FeelDesign LogoFeelDesign

公寓平面圖線稿

Luxurious Office Design
Luxurious Office Design

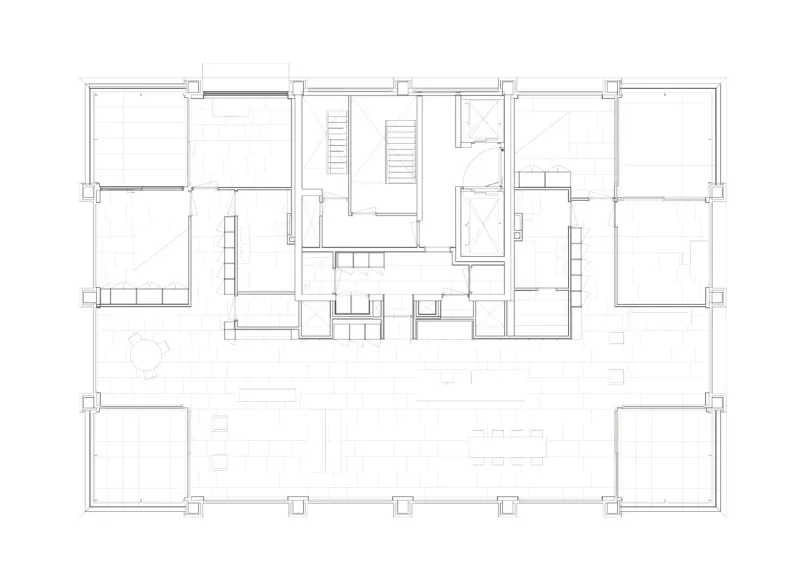
公寓平面配置與固定設施的詳細建築線稿圖。

公寓平面圖線稿

architecture・line drawing・apartment floor plan

Apartment residential features floor layout and fixtures for spatial understanding and design goals.

標籤

architectureapartmentfloor mapline drawingresidential design

公寓平面圖線稿

architecture・line drawing・apartment floor plan

Apartment residential features floor layout and fixtures for spatial understanding and design goals.

標籤

architectureapartmentfloor mapline drawingresidential design

關於此設計

這是一張公寓平面配置的詳細線稿圖,清楚描繪各空間的布局與固定設施。圖面以精準的線條呈現牆體、門窗及家具位置,展現專業的建築設計風格。

風格
architecture
材質
line drawing
主題
apartment floor plan

更多設計靈感

  • Modern interior design featuring a grid of dark gray concrete walls and a wooden grid with illuminated lighting現代室內混凝土格柵
  • A detailed 2D architectural blueprint of an office layout, featuring multiple rooms and sections.辦公室平面藍圖
  • 2D architectural drawing of indoor space planning, featuring designated areas for different functional zones.室內空間規劃圖
  • A 3D rendering of a children's play area with various play structures and equipment.兒童遊戲空間渲染圖
  • A modern bookstore with large glass windows and a wooden interior.現代書店與落地窗
  • Modern retail storefront with a concrete facade, large glass windows, and interior seating area.現代零售店面混凝土外觀
  • Concrete interior design showcasing minimalist aesthetics現代建築混凝土
  • Modern storefront with glass, concrete, and metal materials現代商業零售店面搭配玻璃

公寓平面圖線稿

Luxurious Office Design

Luxurious Office Design

公寓平面配置與固定設施的詳細建築線稿圖。

公寓平面圖線稿

architecture・line drawing・apartment floor plan

Apartment residential features floor layout and fixtures for spatial understanding and design goals.

標籤

architectureapartmentfloor mapline drawingresidential design

公寓平面圖線稿

architecture・line drawing・apartment floor plan

Apartment residential features floor layout and fixtures for spatial understanding and design goals.

標籤

architectureapartmentfloor mapline drawingresidential design

關於此設計

這是一張公寓平面配置的詳細線稿圖,清楚描繪各空間的布局與固定設施。圖面以精準的線條呈現牆體、門窗及家具位置,展現專業的建築設計風格。

風格
architecture
材質
line drawing
主題
apartment floor plan

更多設計靈感

  • Modern interior design featuring a grid of dark gray concrete walls and a wooden grid with illuminated lighting現代室內混凝土格柵
  • A detailed 2D architectural blueprint of an office layout, featuring multiple rooms and sections.辦公室平面藍圖
  • 2D architectural drawing of indoor space planning, featuring designated areas for different functional zones.室內空間規劃圖
  • A 3D rendering of a children's play area with various play structures and equipment.兒童遊戲空間渲染圖
  • A modern bookstore with large glass windows and a wooden interior.現代書店與落地窗
  • Modern retail storefront with a concrete facade, large glass windows, and interior seating area.現代零售店面混凝土外觀
  • Concrete interior design showcasing minimalist aesthetics現代建築混凝土
  • Modern storefront with glass, concrete, and metal materials現代商業零售店面搭配玻璃