FeelDesign LogoFeelDesign

公寓樓層平面圖 極簡風

Contemporary Floor Plan Collection
Contemporary Floor Plan Collection

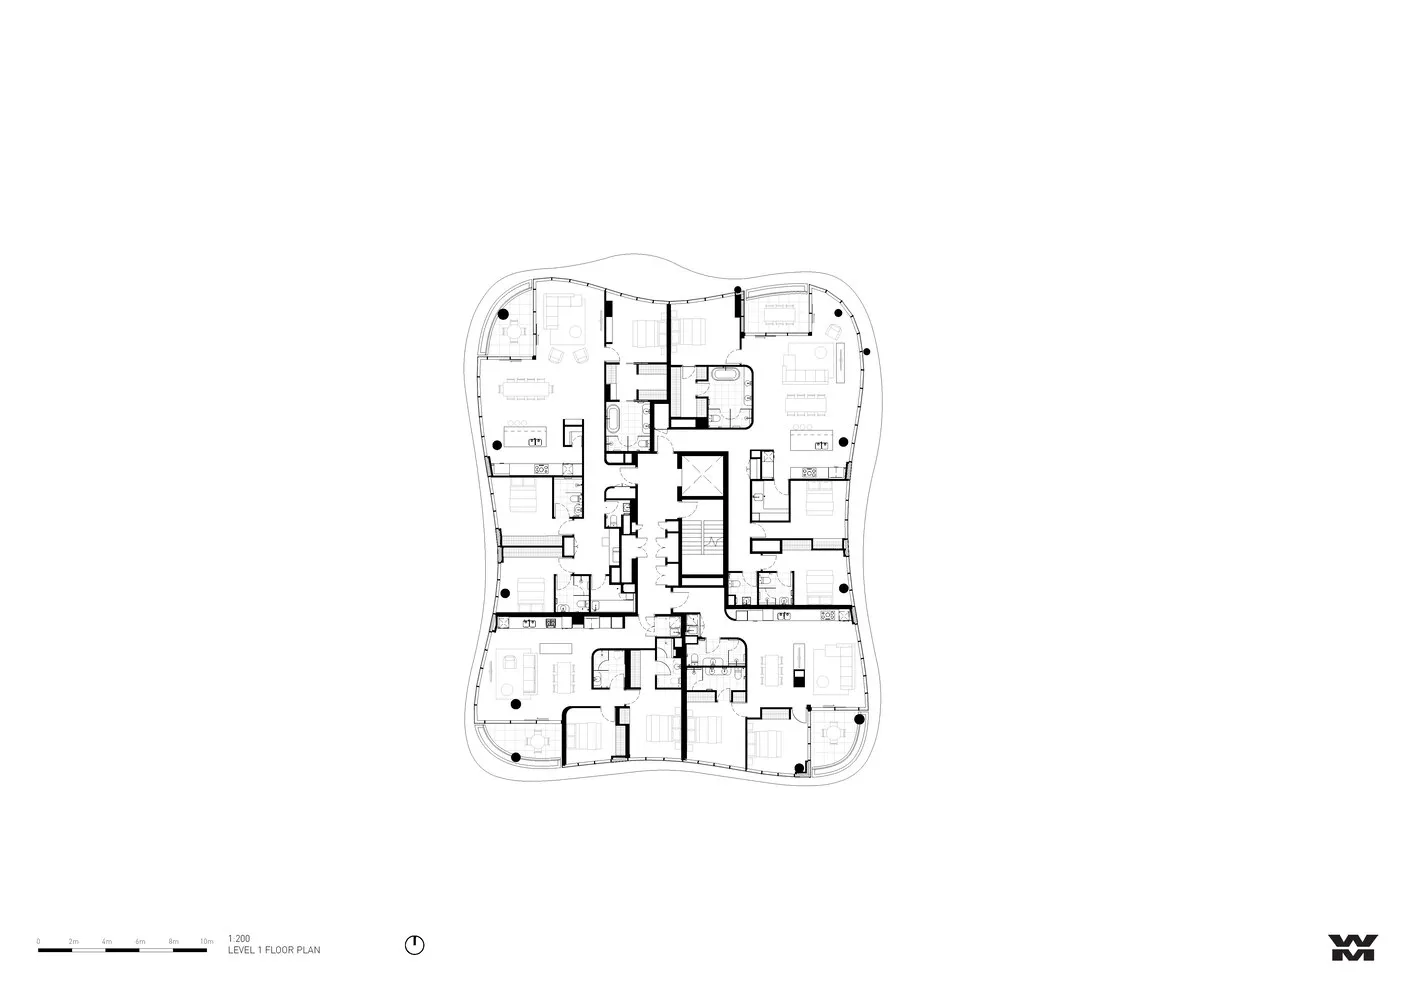
極簡公寓樓層平面圖配置。
極簡公寓樓層平面圖配置。

公寓樓層平面圖 極簡風

architecture・minimalist・apartment level plan

Modern apartment building features open-plan layout for space efficiency.

標籤

architectureapartment-level-planminimalistfloor-plandesign

公寓樓層平面圖 極簡風

architecture・minimalist・apartment level plan

Modern apartment building features open-plan layout for space efficiency.

標籤

architectureapartment-level-planminimalistfloor-plandesign

關於此設計

這張極簡公寓樓層平面圖以簡潔線條呈現整體空間配置,強調功能分區與動線流暢。圖面採用黑白對比,營造乾淨俐落的現代設計感。

風格
architecture
材質
minimalist
主題
apartment level plan

更多設計靈感

  • Second Floor Layout Plan of a Commercial Space二樓商業空間平面圖
  • A modern doorway featuring brick and wooden elements.現代磚砌入口
  • An architectural space with a metallic structure現代建築金屬空間
  • Modern interior design featuring a bright glass wall with a living room area and a staircase.現代室內明亮玻璃
  • Modern interior design floor plan for a shop, featuring product display tables, shelves, and a cashier station.現代店面平面圖
  • Modern bathroom featuring tile flooring, walnut cabinets, and metallic fixtures.現代衛浴 瓷磚、胡桃木與鋼材
  • A modern house with wind convection features, showing airflow and sunlight through trees.現代住宅風對流
  • The exterior of a bookstore with a large, illuminated storefront featuring a modern design with light wood and glass elements書店外觀照明

公寓樓層平面圖 極簡風

Contemporary Floor Plan Collection

Contemporary Floor Plan Collection

極簡公寓樓層平面圖配置。
極簡公寓樓層平面圖配置。

公寓樓層平面圖 極簡風

architecture・minimalist・apartment level plan

Modern apartment building features open-plan layout for space efficiency.

標籤

architectureapartment-level-planminimalistfloor-plandesign

公寓樓層平面圖 極簡風

architecture・minimalist・apartment level plan

Modern apartment building features open-plan layout for space efficiency.

標籤

architectureapartment-level-planminimalistfloor-plandesign

關於此設計

這張極簡公寓樓層平面圖以簡潔線條呈現整體空間配置,強調功能分區與動線流暢。圖面採用黑白對比,營造乾淨俐落的現代設計感。

風格
architecture
材質
minimalist
主題
apartment level plan

更多設計靈感

  • Second Floor Layout Plan of a Commercial Space二樓商業空間平面圖
  • A modern doorway featuring brick and wooden elements.現代磚砌入口
  • An architectural space with a metallic structure現代建築金屬空間
  • Modern interior design featuring a bright glass wall with a living room area and a staircase.現代室內明亮玻璃
  • Modern interior design floor plan for a shop, featuring product display tables, shelves, and a cashier station.現代店面平面圖
  • Modern bathroom featuring tile flooring, walnut cabinets, and metallic fixtures.現代衛浴 瓷磚、胡桃木與鋼材
  • A modern house with wind convection features, showing airflow and sunlight through trees.現代住宅風對流
  • The exterior of a bookstore with a large, illuminated storefront featuring a modern design with light wood and glass elements書店外觀照明