FeelDesign LogoFeelDesign

木地板公寓格局

Stunning Dining Space
Stunning Dining Space

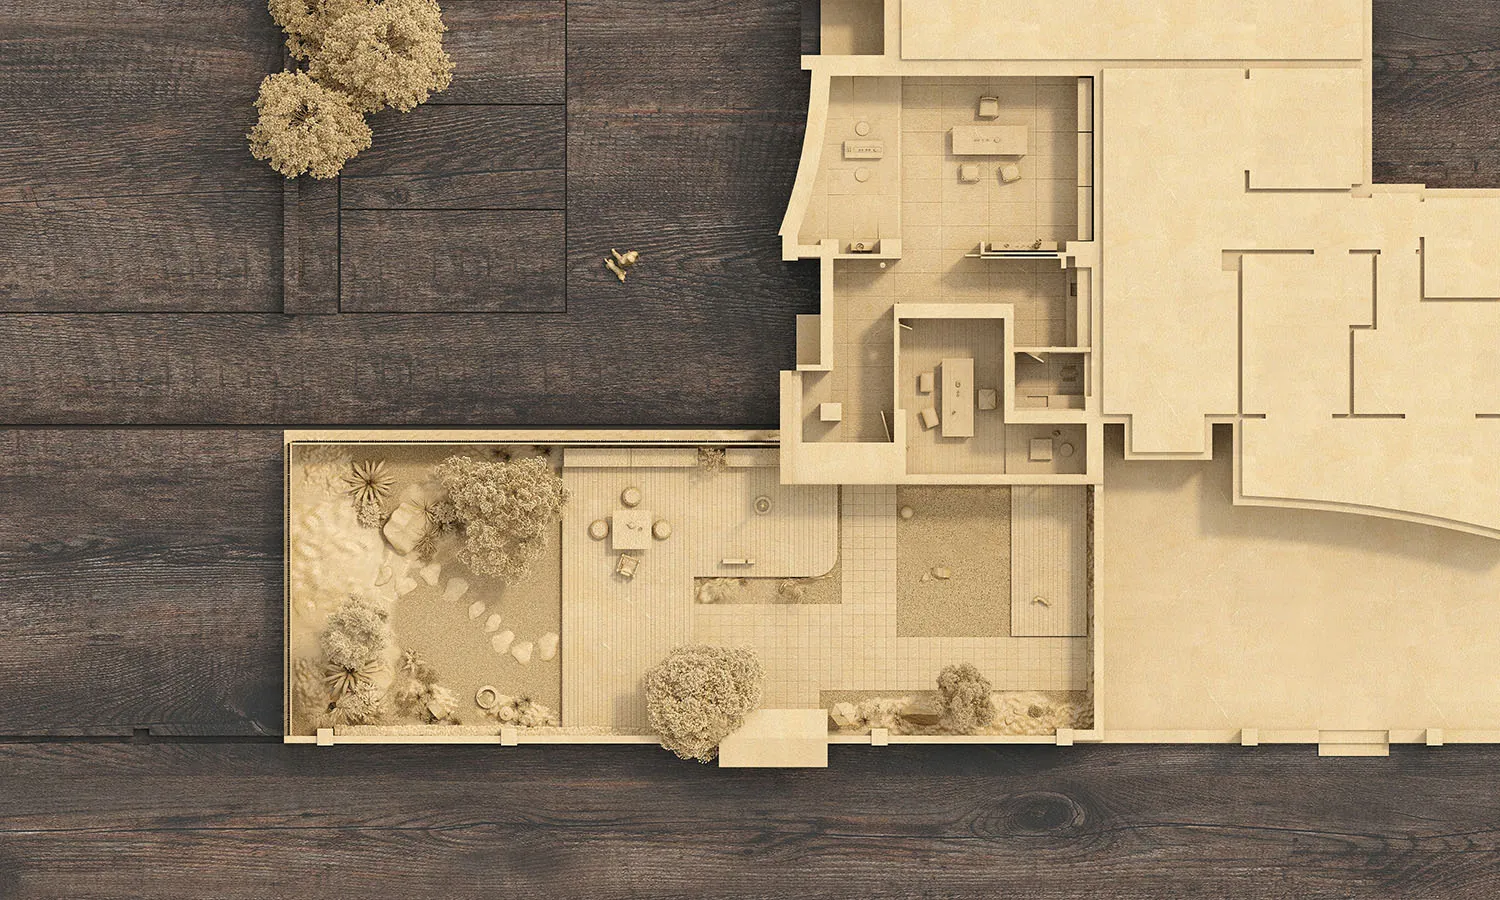
俯視公寓格局,地板為木質地板。
俯視公寓格局,地板為木質地板。

木地板公寓格局

architecture・wood・apartment layout

Apartment with wooden flooring, includes living room, kitchen, bedrooms, bathrooms, and balcony

標籤

apartmentlayoutwoodflooringdesign

木地板公寓格局

architecture・wood・apartment layout

Apartment with wooden flooring, includes living room, kitchen, bedrooms, bathrooms, and balcony

標籤

apartmentlayoutwoodflooringdesign

關於此設計

俯視視角呈現公寓整體格局,木質地板延伸至各個空間,營造溫潤自然的氛圍。光線均勻灑落,突顯木紋細節與簡潔的空間配置。

風格
architecture
材質
wood
主題
apartment layout

更多設計靈感

  • Modern residential retreat featuring greenery, glass, concrete, and metal materials現代住宅度假空間 玻璃與混凝土
  • A technical drawing of a modern residential floor plan featuring concrete, glass, and steel materials.現代住宅平面圖 混凝土 玻璃與鋼材
  • Detailed architectural layout of a modern residential building, including rooms and functional zones.現代住宅平面圖
  • A detailed technical plan of a hotel room layout in a 2D architectural drawing format飯店客房平面藍圖
  • Modern residential space featuring concrete, glass, and metal materials.現代住宅空間,混凝土、玻璃與金屬
  • A residential house overlooking a river with glass windows reflecting the interior lights and the surrounding trees.都市住宅的玻璃倒影
  • Floor plan of a second floor interior design layout.二樓平面圖:室內設計
  • Modern infinity pool with metal and glass construction overlooking the ocean at sunset.日落無限泳池

木地板公寓格局

Stunning Dining Space

Stunning Dining Space

俯視公寓格局,地板為木質地板。
俯視公寓格局,地板為木質地板。

木地板公寓格局

architecture・wood・apartment layout

Apartment with wooden flooring, includes living room, kitchen, bedrooms, bathrooms, and balcony

標籤

apartmentlayoutwoodflooringdesign

木地板公寓格局

architecture・wood・apartment layout

Apartment with wooden flooring, includes living room, kitchen, bedrooms, bathrooms, and balcony

標籤

apartmentlayoutwoodflooringdesign

關於此設計

俯視視角呈現公寓整體格局,木質地板延伸至各個空間,營造溫潤自然的氛圍。光線均勻灑落,突顯木紋細節與簡潔的空間配置。

風格
architecture
材質
wood
主題
apartment layout

更多設計靈感

  • Modern residential retreat featuring greenery, glass, concrete, and metal materials現代住宅度假空間 玻璃與混凝土
  • A technical drawing of a modern residential floor plan featuring concrete, glass, and steel materials.現代住宅平面圖 混凝土 玻璃與鋼材
  • Detailed architectural layout of a modern residential building, including rooms and functional zones.現代住宅平面圖
  • A detailed technical plan of a hotel room layout in a 2D architectural drawing format飯店客房平面藍圖
  • Modern residential space featuring concrete, glass, and metal materials.現代住宅空間,混凝土、玻璃與金屬
  • A residential house overlooking a river with glass windows reflecting the interior lights and the surrounding trees.都市住宅的玻璃倒影
  • Floor plan of a second floor interior design layout.二樓平面圖:室內設計
  • Modern infinity pool with metal and glass construction overlooking the ocean at sunset.日落無限泳池