FeelDesign LogoFeelDesign

公寓格局平面圖

Industrial Floor Plan Interior
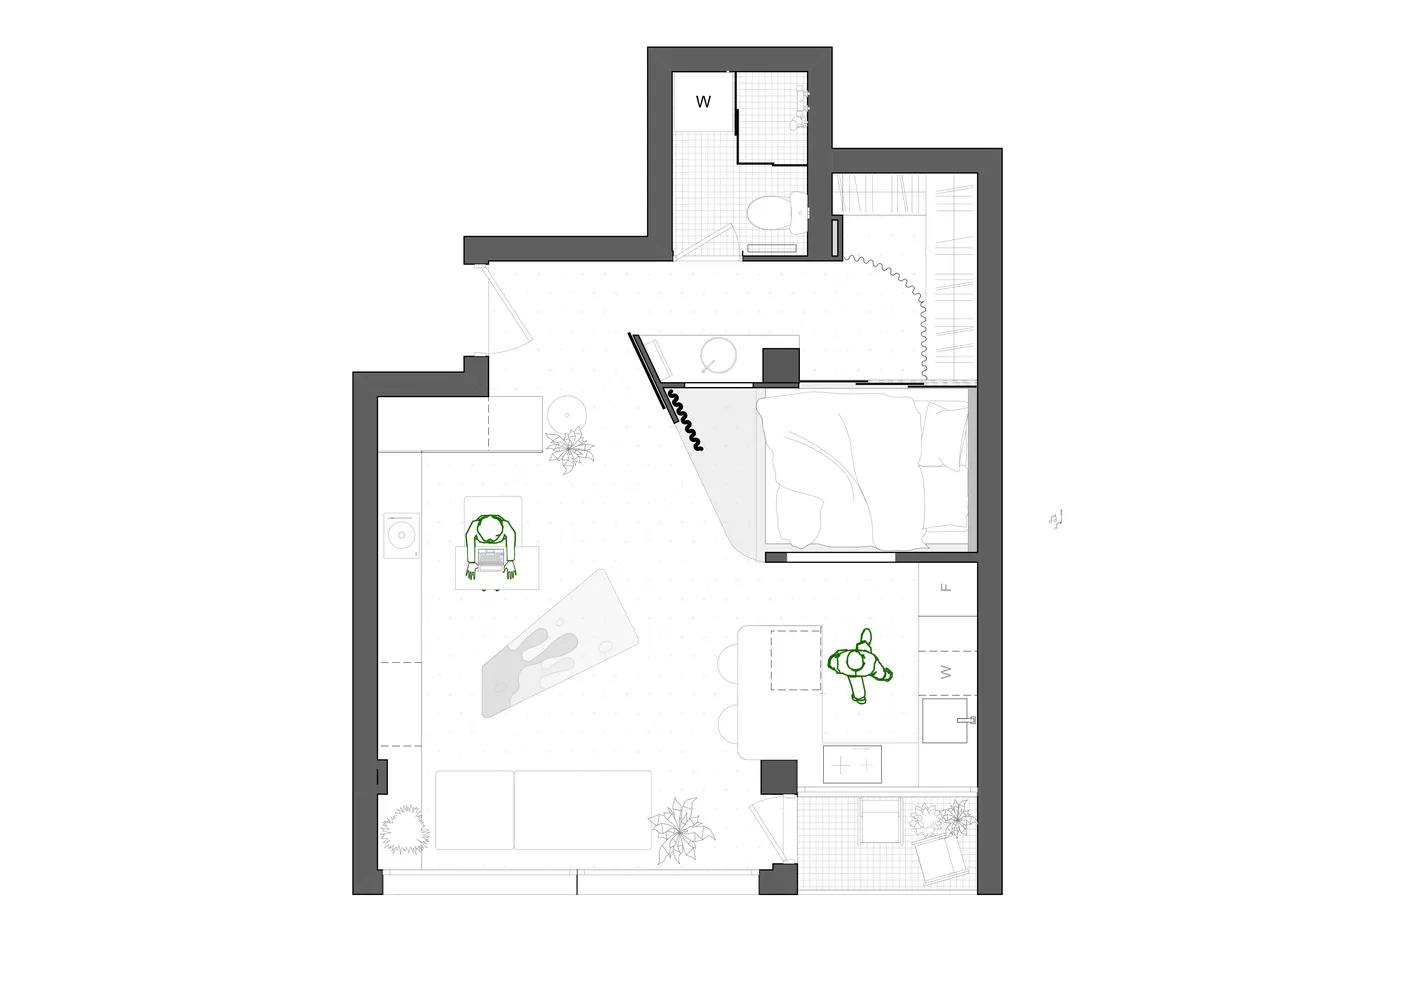
Industrial Floor Plan Interior

公寓格局的平面圖
公寓格局的平面圖

公寓格局平面圖

architecture・mixed media・apartment layout

Detailed 2D architectural drawing of an apartment layout, including all functional zones and spatial composition.

標籤

apartmentlayoutfloor_planarchitecturedesign

公寓格局平面圖

architecture・mixed media・apartment layout

Detailed 2D architectural drawing of an apartment layout, including all functional zones and spatial composition.

標籤

apartmentlayoutfloor_planarchitecturedesign

關於此設計

這張公寓格局平面圖清楚呈現各空間配置,包含客廳、臥室與衛浴的相對位置。圖面以簡潔線條標示牆體與開口,方便快速掌握整體動線。

風格
architecture
材質
mixed media
主題
apartment layout

更多設計靈感

  • A modern pool with concrete walls and glass features.現代泳池混凝土玻璃
  • A detailed 2D architectural drawing of a housing floor plan featuring thatched roofs.茅草屋頂住宅平面圖
  • Modern residential house designed with wood materials, featuring an elevated living area above a single-story living space wi現代住宅渲染圖
  • Modern residential homes with white walls, concrete structures, and glass elements.現代住宅與白色混凝土及玻璃元素
  • A modern residential home with wood shingles and large windows.現代住宅木造住宅
  • Modern residential buildings with wooden siding, concrete foundation, and metal railings.現代住宅建築:木質、混凝土與
  • A detailed architectural plan of a hotel, showcasing the layout of various floors and rooms.飯店規劃平面圖
  • Black and white architectural floor plan of Hotel Adriatic, showing various rooms and spaces.亞得里亞酒店平面圖

公寓格局平面圖

Industrial Floor Plan Interior

Industrial Floor Plan Interior

公寓格局的平面圖
公寓格局的平面圖

公寓格局平面圖

architecture・mixed media・apartment layout

Detailed 2D architectural drawing of an apartment layout, including all functional zones and spatial composition.

標籤

apartmentlayoutfloor_planarchitecturedesign

公寓格局平面圖

architecture・mixed media・apartment layout

Detailed 2D architectural drawing of an apartment layout, including all functional zones and spatial composition.

標籤

apartmentlayoutfloor_planarchitecturedesign

關於此設計

這張公寓格局平面圖清楚呈現各空間配置,包含客廳、臥室與衛浴的相對位置。圖面以簡潔線條標示牆體與開口,方便快速掌握整體動線。

風格
architecture
材質
mixed media
主題
apartment layout

更多設計靈感

  • A modern pool with concrete walls and glass features.現代泳池混凝土玻璃
  • A detailed 2D architectural drawing of a housing floor plan featuring thatched roofs.茅草屋頂住宅平面圖
  • Modern residential house designed with wood materials, featuring an elevated living area above a single-story living space wi現代住宅渲染圖
  • Modern residential homes with white walls, concrete structures, and glass elements.現代住宅與白色混凝土及玻璃元素
  • A modern residential home with wood shingles and large windows.現代住宅木造住宅
  • Modern residential buildings with wooden siding, concrete foundation, and metal railings.現代住宅建築:木質、混凝土與
  • A detailed architectural plan of a hotel, showcasing the layout of various floors and rooms.飯店規劃平面圖
  • Black and white architectural floor plan of Hotel Adriatic, showing various rooms and spaces.亞得里亞酒店平面圖