建築公寓剖面圖

Sophisticated Floor Plan Project
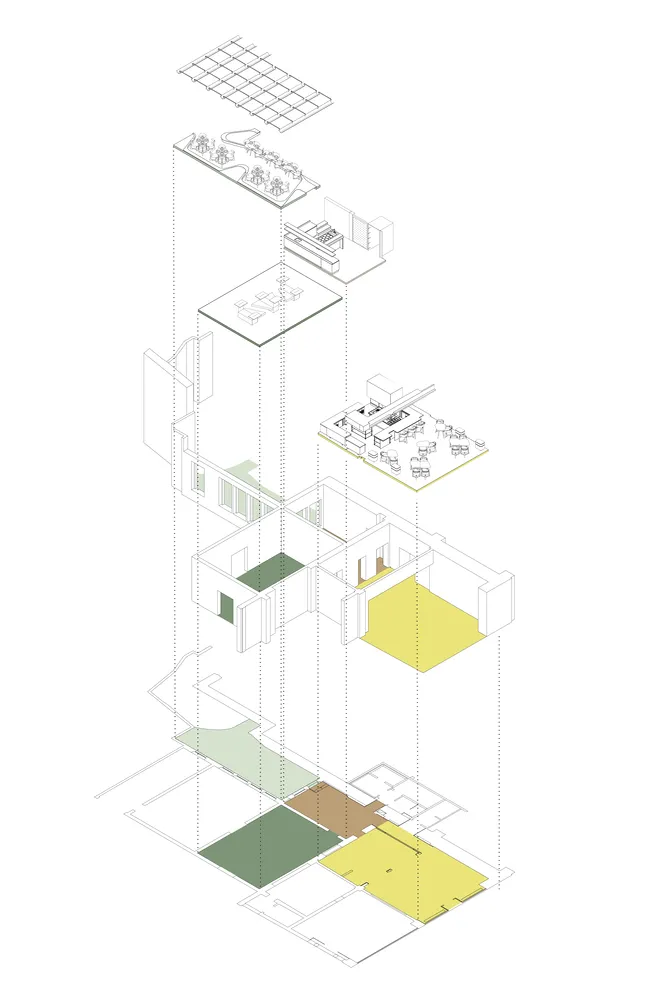
建築公寓剖面圖
architecture・paper, ink・housing
Architectural apartment space showcasing sectional design for visual clarity and spatial understanding.
關於此設計
這張公寓剖面圖以清晰的線條劃分各功能區域,廚房、客廳與臥室一目了然。圖中運用簡潔的建築繪圖方式,幫助觀者快速理解空間配置與垂直關係。整體呈現專業且易讀的視覺說明效果。
- 材質
- paper, ink
- 主題
- housing