FeelDesign LogoFeelDesign

現代混凝土與玻璃的建築設計

內退的庭園—廣州迠(Chè)茶館

內退的庭園—廣州迠(Chè)茶館

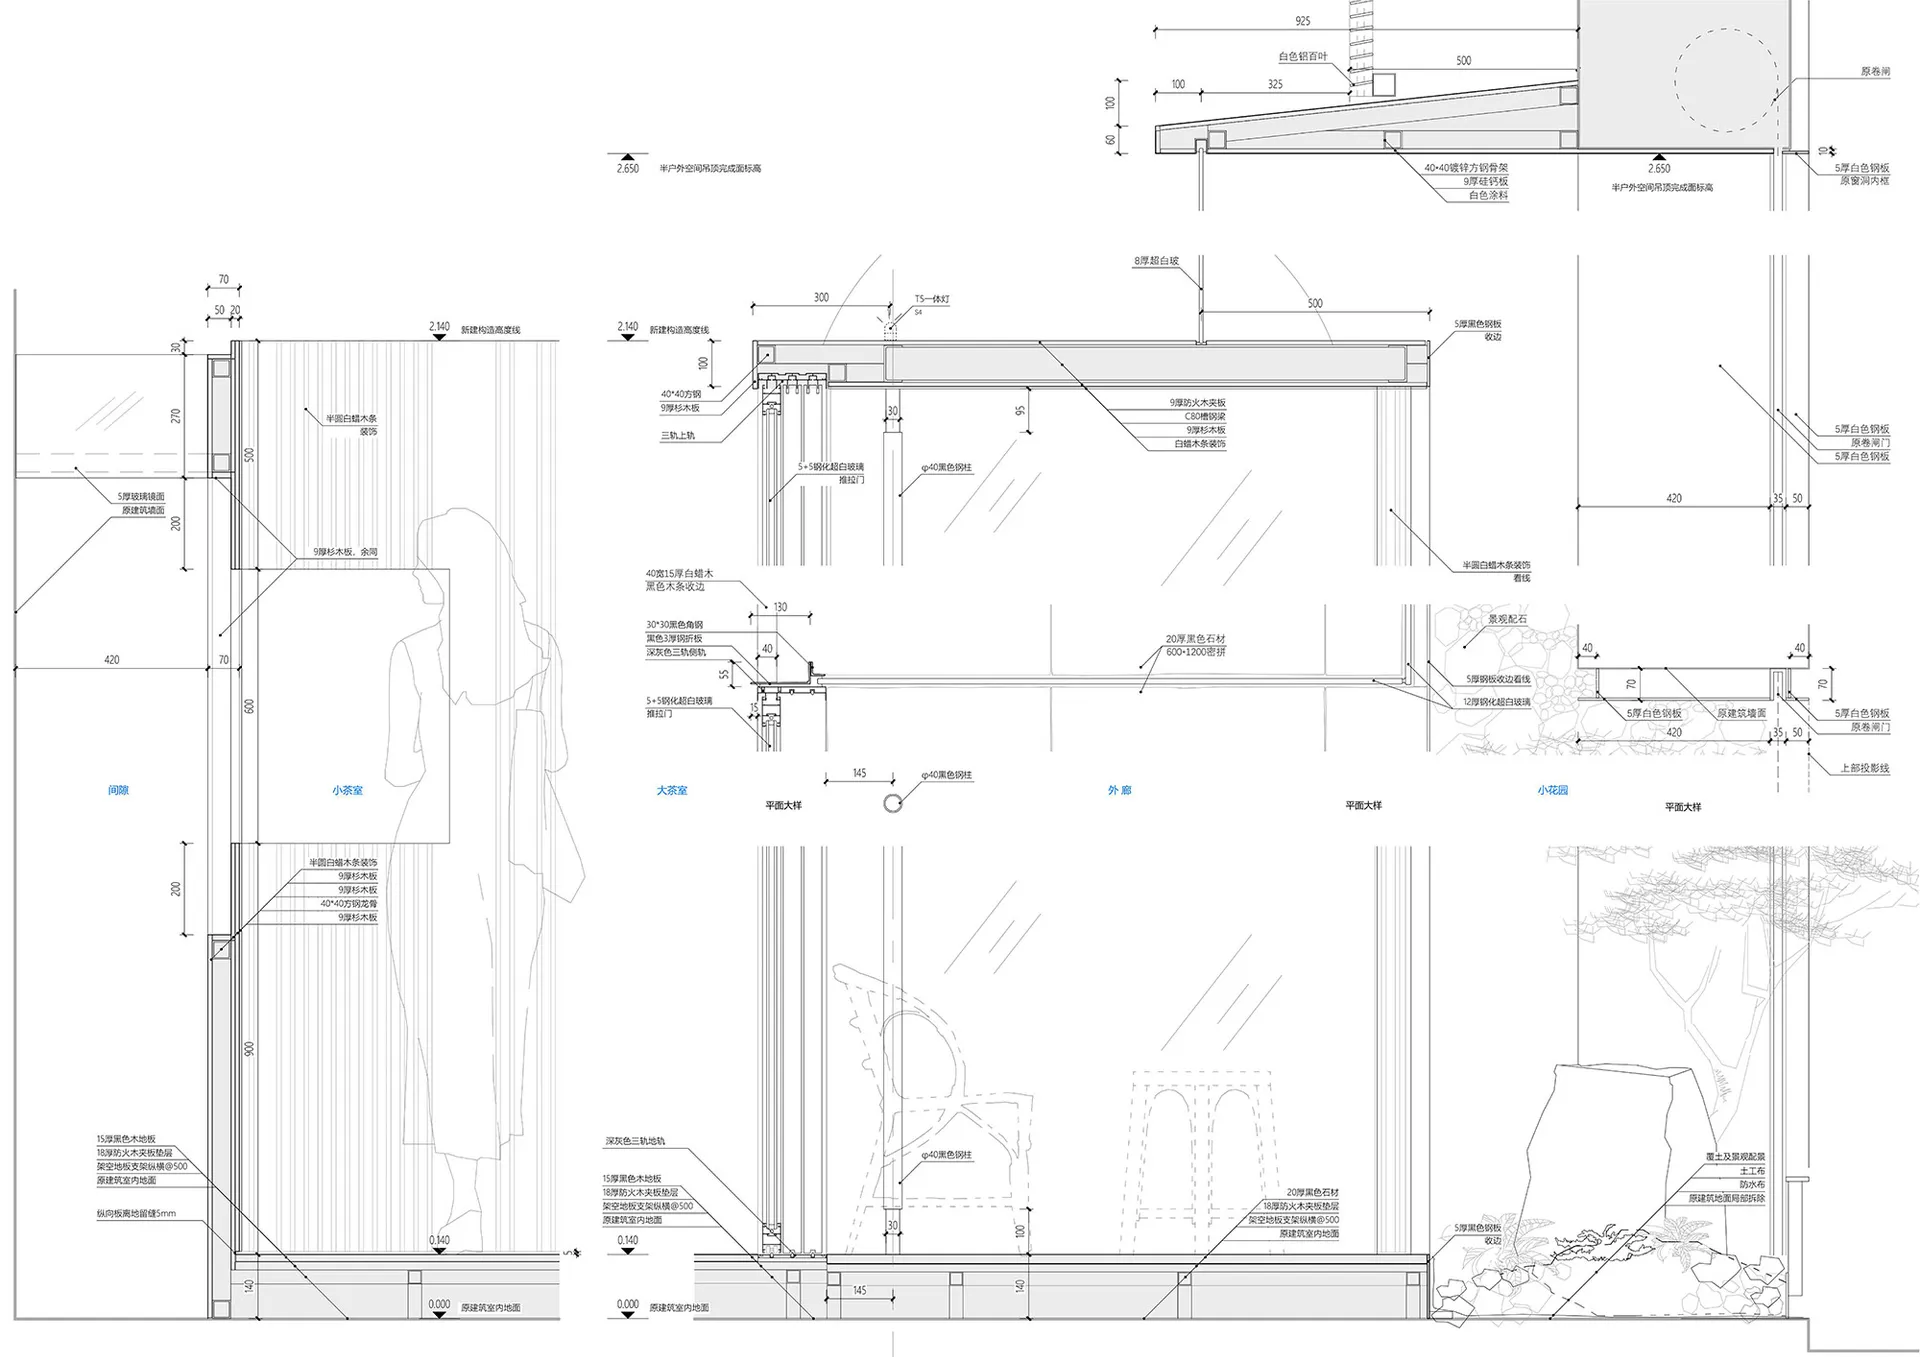
多個樓層平面圖展現混凝土、玻璃與鋼材的建築設計,呈現現代當代風格,以中性色調與自然光線為特色
現代混凝土與玻璃的建築設計

floor plan・architecture

標籤

建築設計現代當代創新精緻室內

現代混凝土與玻璃的建築設計

floor plan・architecture

標籤

建築設計現代當代創新精緻室內

關於此設計

多個樓層平面圖展現混凝土、玻璃與鋼材的建築設計,呈現現代當代風格,以中性色調與自然光線為特色

風格
floor plan
主題
architecture

更多設計靈感

  • 2D floor plan of a modern building with multiple dining tables, chairs, and other furniture items, featuring linework, labels, and symbols現代多房間配置含餐廳區域
  • Black and white sketch of a building's interior with multiple rooms, hallways, and visible wood and concrete materials木頭與混凝土混用住宅商業空間
  • 2D floor plan of a modern office building with various rooms and spaces, including hallways, offices, and functional areas, presented in a clean and organized manner現代辦公大樓平面圖
  • 2D floor plan of a modern office building with various rooms and spaces, including hallways, offices, and functional areas, presented in a clean and organized manner現代辦公大樓平面圖
  • 2D floor plan of a modern office complex with various rooms and spaces, including a lobby, hallways, offices, and dining areas, featuring neutral tones and clean lines現代辦公綜合體平面圖
  • 2D floor plan of a modern office complex with various rooms and spaces, including a lobby, hallways, offices, and dining areas, featuring neutral tones and clean lines現代辦公綜合體平面圖
  • Modern interior with multiple levels, clean lines, and minimalistic design, featuring a kitchen and dining area with natural light現代多層次室內設計,含廚房與餐廳
  • Modern interior with multiple levels, clean lines, and minimalistic design, featuring a kitchen and dining area with natural light現代多層次室內設計,含廚房與餐廳

現代混凝土與玻璃的建築設計

內退的庭園—廣州迠(Chè)茶館

內退的庭園—廣州迠(Chè)茶館

多個樓層平面圖展現混凝土、玻璃與鋼材的建築設計,呈現現代當代風格,以中性色調與自然光線為特色

現代混凝土與玻璃的建築設計

floor plan・architecture

標籤

建築設計現代當代創新精緻室內

現代混凝土與玻璃的建築設計

floor plan・architecture

標籤

建築設計現代當代創新精緻室內

關於此設計

多個樓層平面圖展現混凝土、玻璃與鋼材的建築設計,呈現現代當代風格,以中性色調與自然光線為特色

風格
floor plan
主題
architecture

更多設計靈感

  • 2D floor plan of a modern building with multiple dining tables, chairs, and other furniture items, featuring linework, labels, and symbols現代多房間配置含餐廳區域
  • Black and white sketch of a building's interior with multiple rooms, hallways, and visible wood and concrete materials木頭與混凝土混用住宅商業空間
  • 2D floor plan of a modern office building with various rooms and spaces, including hallways, offices, and functional areas, presented in a clean and organized manner現代辦公大樓平面圖
  • 2D floor plan of a modern office building with various rooms and spaces, including hallways, offices, and functional areas, presented in a clean and organized manner現代辦公大樓平面圖
  • 2D floor plan of a modern office complex with various rooms and spaces, including a lobby, hallways, offices, and dining areas, featuring neutral tones and clean lines現代辦公綜合體平面圖
  • 2D floor plan of a modern office complex with various rooms and spaces, including a lobby, hallways, offices, and dining areas, featuring neutral tones and clean lines現代辦公綜合體平面圖
  • Modern interior with multiple levels, clean lines, and minimalistic design, featuring a kitchen and dining area with natural light現代多層次室內設計,含廚房與餐廳
  • Modern interior with multiple levels, clean lines, and minimalistic design, featuring a kitchen and dining area with natural light現代多層次室內設計,含廚房與餐廳