FeelDesign LogoFeelDesign

建築平面圖 黑白

Luxurious Exterior Concept
Luxurious Exterior Concept

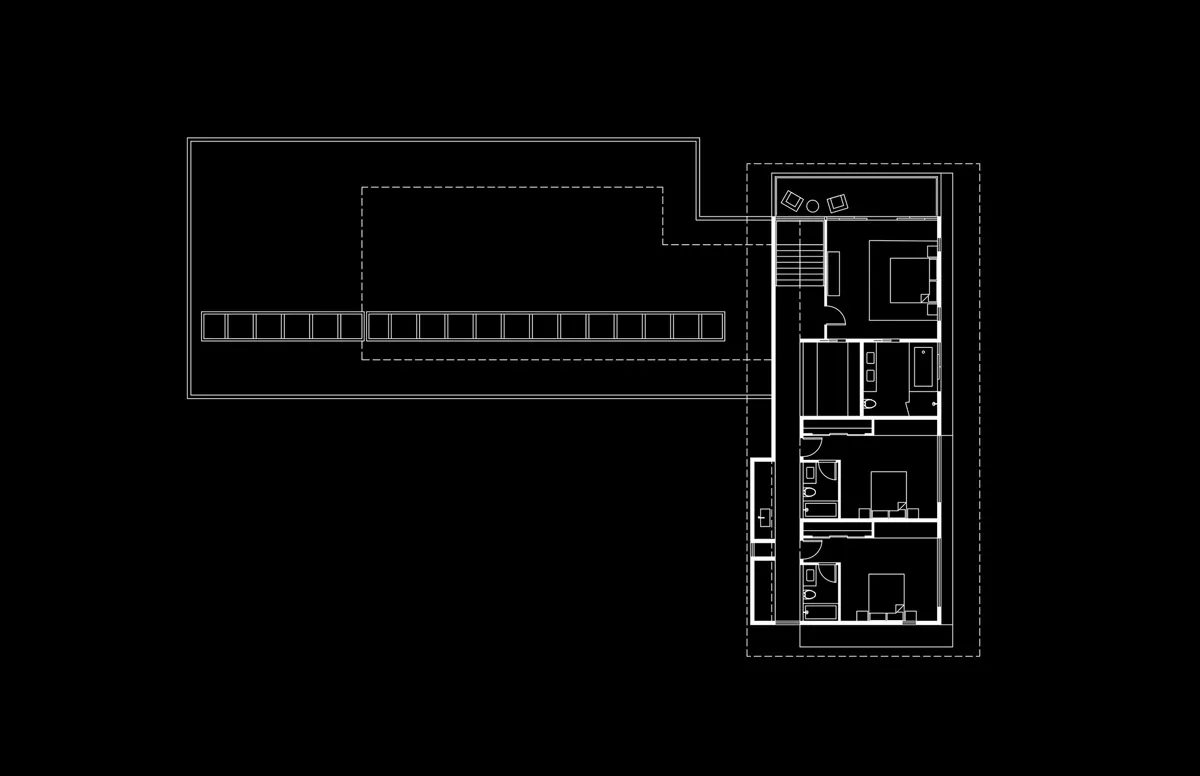
簡化的黑白建築平面圖。
簡化的黑白建築平面圖。

建築平面圖 黑白

floor plan・black white line drawing・architecture interior design

Detailed architectural diagram of a building's floor layout in black and white.

標籤

floor-planarchitectureinteriordesignblack-white

建築平面圖 黑白

floor plan・black white line drawing・architecture interior design

Detailed architectural diagram of a building's floor layout in black and white.

標籤

floor-planarchitectureinteriordesignblack-white

關於此設計

這張黑白平面圖以簡潔線條呈現建築空間配置,清晰標示各區域的輪廓與尺寸。圖面採用高對比黑白配色,營造專業且易讀的技術感。

風格
floor plan
材質
black white line drawing
主題
architecture interior design

更多設計靈感

  • 2D floor plan of a modern home with various rooms, including a kitchen, dining area, living room, and office, featuring clean lines and minimalistic elements現代開放式住宅,涵蓋多重空間
  • Modern office space layout with clean lines, showcasing efficient and organized workstations.現代辦公室空間佈局
  • A 3D rendered floor plan of an architectural design.3D 渲染平面圖
  • Floor plan of an office space with carpeted floors and concrete walls辦公室空間平面圖
  • Floor plan of an office building辦公大樓樓層平面圖
  • A detailed indoor space layout with designated areas such as a品茶区, 珠宝博物馆, and庭院.室內設計平面圖
  • Concrete bathroom suite floor plan with a circular soaking tub and adjacent powder room.衛浴套房混凝土平面圖
  • A detailed urban plan city map depicting major streets, parks, and landmarks.都市計畫城市地圖

建築平面圖 黑白

Luxurious Exterior Concept

Luxurious Exterior Concept

簡化的黑白建築平面圖。
簡化的黑白建築平面圖。

建築平面圖 黑白

floor plan・black white line drawing・architecture interior design

Detailed architectural diagram of a building's floor layout in black and white.

標籤

floor-planarchitectureinteriordesignblack-white

建築平面圖 黑白

floor plan・black white line drawing・architecture interior design

Detailed architectural diagram of a building's floor layout in black and white.

標籤

floor-planarchitectureinteriordesignblack-white

關於此設計

這張黑白平面圖以簡潔線條呈現建築空間配置,清晰標示各區域的輪廓與尺寸。圖面採用高對比黑白配色,營造專業且易讀的技術感。

風格
floor plan
材質
black white line drawing
主題
architecture interior design

更多設計靈感

  • 2D floor plan of a modern home with various rooms, including a kitchen, dining area, living room, and office, featuring clean lines and minimalistic elements現代開放式住宅,涵蓋多重空間
  • Modern office space layout with clean lines, showcasing efficient and organized workstations.現代辦公室空間佈局
  • A 3D rendered floor plan of an architectural design.3D 渲染平面圖
  • Floor plan of an office space with carpeted floors and concrete walls辦公室空間平面圖
  • Floor plan of an office building辦公大樓樓層平面圖
  • A detailed indoor space layout with designated areas such as a品茶区, 珠宝博物馆, and庭院.室內設計平面圖
  • Concrete bathroom suite floor plan with a circular soaking tub and adjacent powder room.衛浴套房混凝土平面圖
  • A detailed urban plan city map depicting major streets, parks, and landmarks.都市計畫城市地圖