FeelDesign LogoFeelDesign

建築細節:胡桃木拱窗設計

Modern Exterior Concept
Modern Exterior Concept

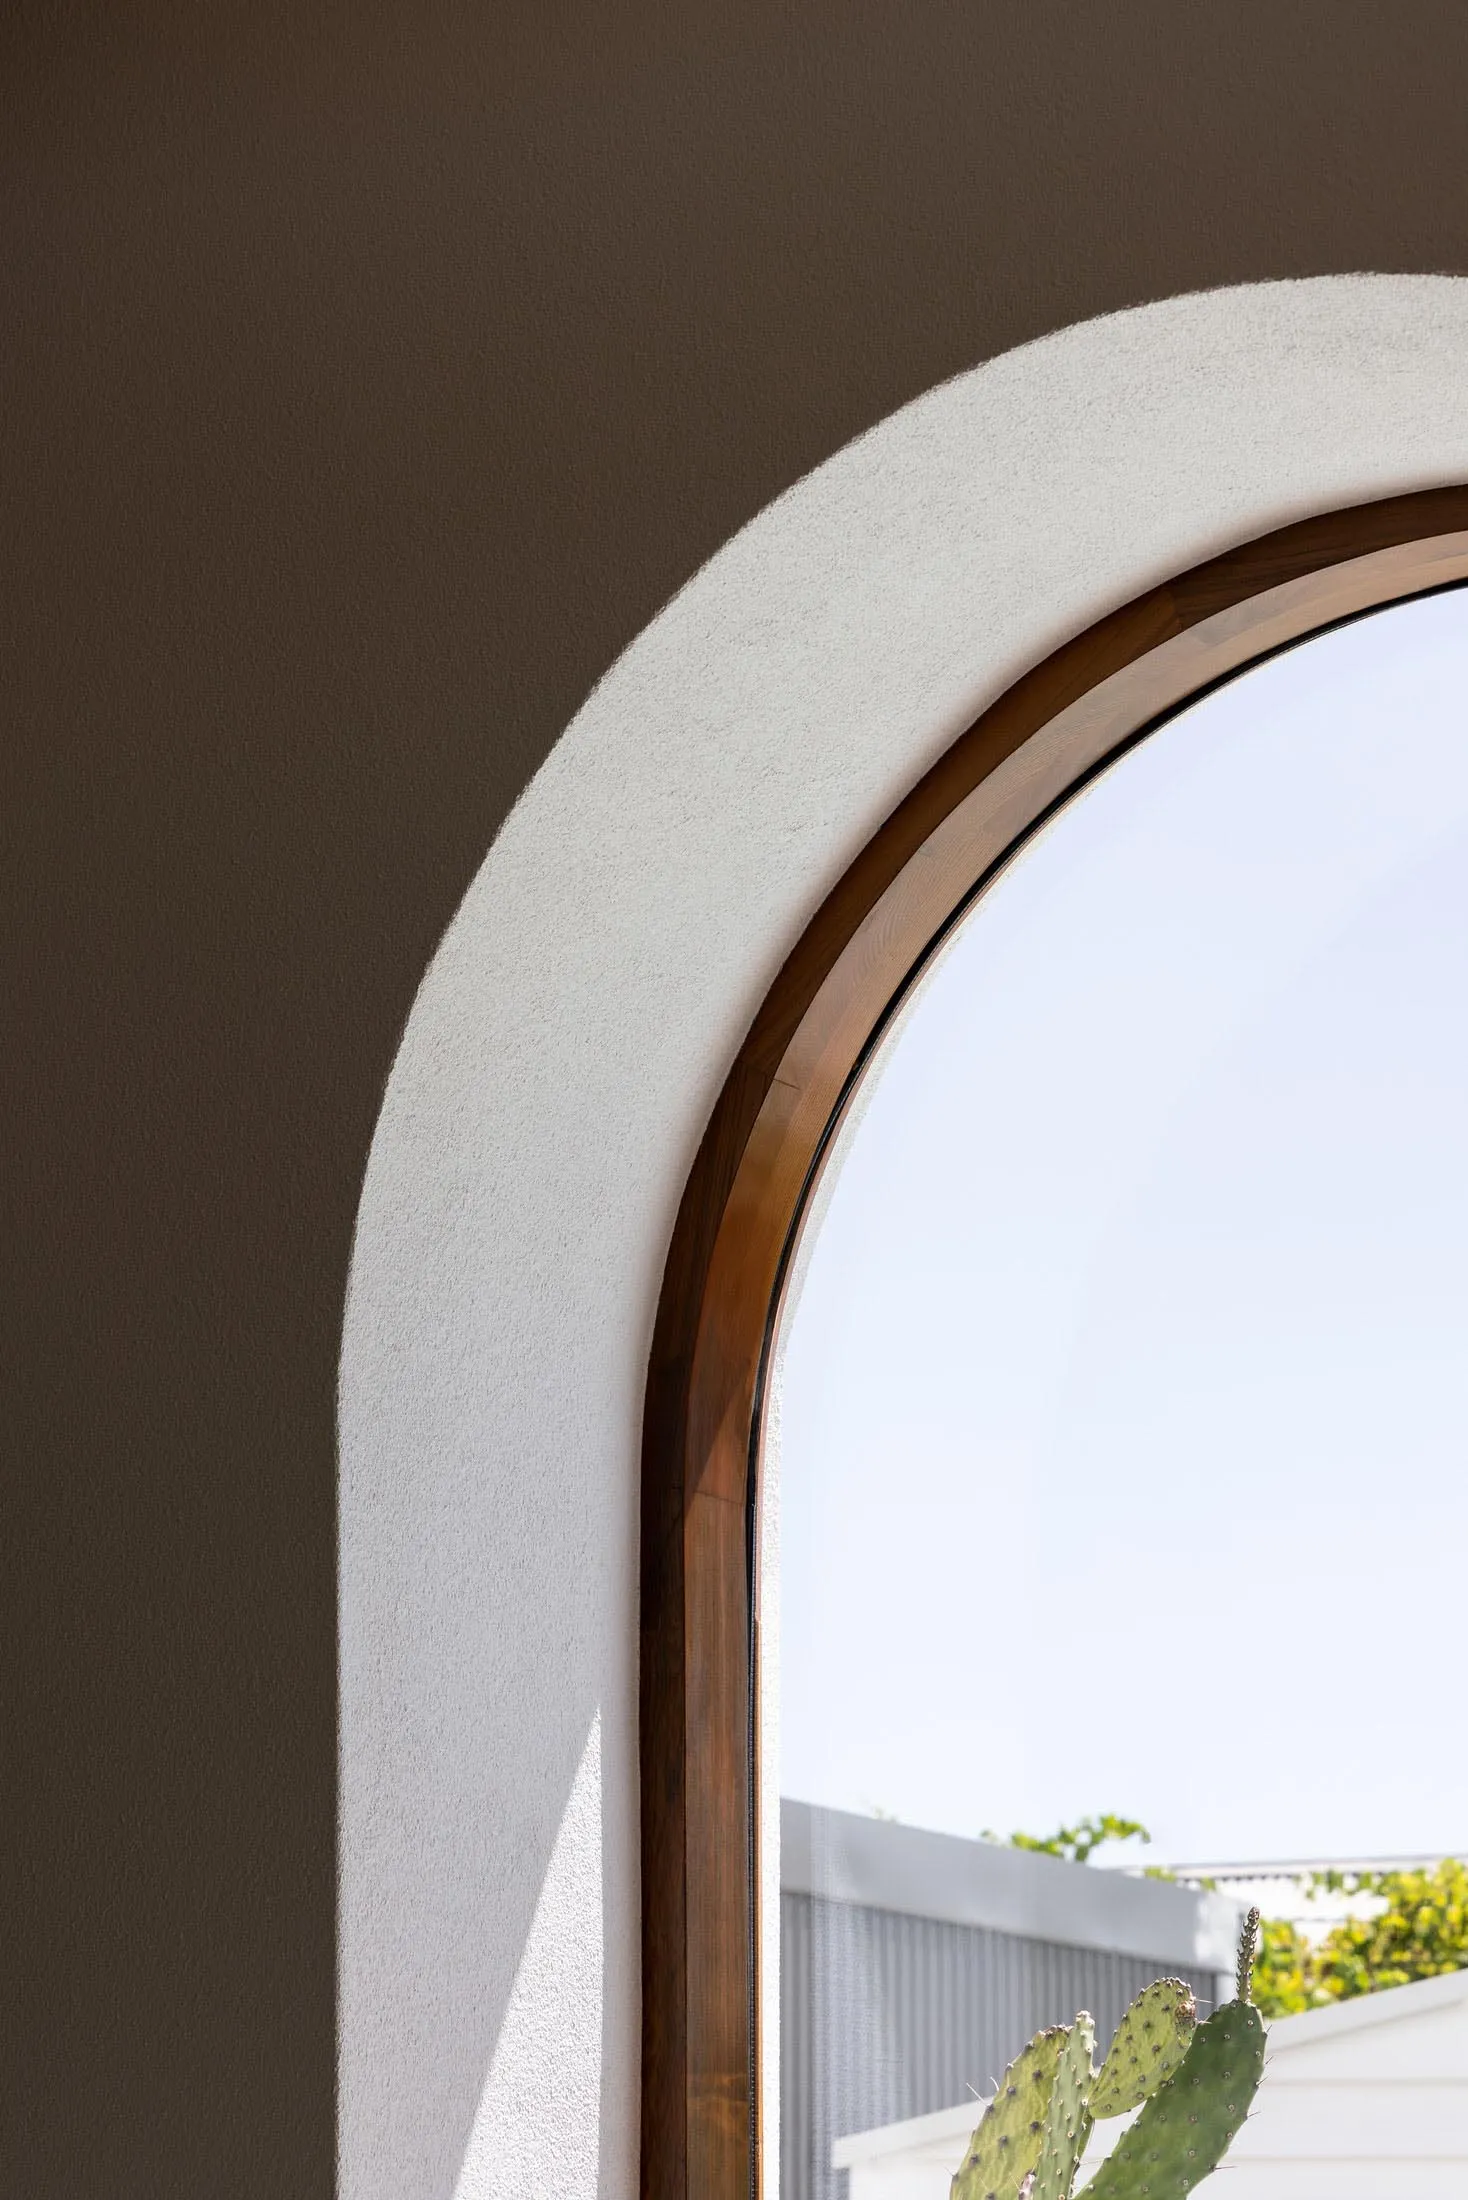
特寫拱形窗戶,木框搭配混凝土窗台,背景為棕色牆面。

建築細節:胡桃木拱窗設計

architectural detail・wood and concrete・window design

Architectural Detail features a visually striking window design showcasing Walnut and Concrete, indicative of Modern Design for Interior Architecture.

標籤

architectural-detailwindow-designwalnut-and-concretemodern-designinterior-architecture

建築細節:胡桃木拱窗設計

architectural detail・wood and concrete・window design

Architectural Detail features a visually striking window design showcasing Walnut and Concrete, indicative of Modern Design for Interior Architecture.

標籤

architectural-detailwindow-designwalnut-and-concretemodern-designinterior-architecture

關於此設計

拱形窗戶以胡桃木框搭配混凝土窗台,置於棕色牆面之前。自然光線從窗戶灑入,展現現代室內建築的簡潔質感。

風格
architectural detail
材質
wood and concrete
主題
window design

更多設計靈感

  • Architectural elevation drawing showing wood and glass facade with detailed components and materials.建築細節:木與玻璃立面
  • A rectangular cutout in a wooden furniture piece, showcasing the material's texture and finish.木質家具的矩形鏤空細節
  • Modern architectural interior featuring a large floating concrete cabinet with visible bolt details, warm wood ceiling with linear slats, and dramatic indirect lighting at the base.懸浮清水模櫃體與溫潤木質天花
  • Close-up architectural photograph of a traditional Chinese stone pagoda showing detailed corbelled eaves and layered brackets against a blue sky.寶塔石材出簷斗栱細節
  • Close-up view of a modern architectural glass partition featuring a white anodized aluminum frame with integrated linear LED lighting and cylindrical supports.弧形玻璃隔間與發光鋁框
  • Close-up view of a modern building facade featuring warm wooden perforated screens, a thick concrete eave, and horizontal wood cladding against a clear blue sky.溫潤木質穿孔屏風與混凝土屋簷
  • Black and white photograph of a geometric kinetic sculpture made of steel rods and joints, overlaid with white technical line drawings illustrating its mechanical structure, displayed in the Higold Hardware Energy Hall.Higold五金能源廳 動態裝置藝術
  • Close-up of a stainless steel T-joint connecting vertical and horizontal structural members with visible bolts and precision machining.不鏽鋼T型接頭窗框立柱

建築細節:胡桃木拱窗設計

Modern Exterior Concept

Modern Exterior Concept

特寫拱形窗戶,木框搭配混凝土窗台,背景為棕色牆面。

建築細節:胡桃木拱窗設計

architectural detail・wood and concrete・window design

Architectural Detail features a visually striking window design showcasing Walnut and Concrete, indicative of Modern Design for Interior Architecture.

標籤

architectural-detailwindow-designwalnut-and-concretemodern-designinterior-architecture

建築細節:胡桃木拱窗設計

architectural detail・wood and concrete・window design

Architectural Detail features a visually striking window design showcasing Walnut and Concrete, indicative of Modern Design for Interior Architecture.

標籤

architectural-detailwindow-designwalnut-and-concretemodern-designinterior-architecture

關於此設計

拱形窗戶以胡桃木框搭配混凝土窗台,置於棕色牆面之前。自然光線從窗戶灑入,展現現代室內建築的簡潔質感。

風格
architectural detail
材質
wood and concrete
主題
window design

更多設計靈感

  • Architectural elevation drawing showing wood and glass facade with detailed components and materials.建築細節:木與玻璃立面
  • A rectangular cutout in a wooden furniture piece, showcasing the material's texture and finish.木質家具的矩形鏤空細節
  • Modern architectural interior featuring a large floating concrete cabinet with visible bolt details, warm wood ceiling with linear slats, and dramatic indirect lighting at the base.懸浮清水模櫃體與溫潤木質天花
  • Close-up architectural photograph of a traditional Chinese stone pagoda showing detailed corbelled eaves and layered brackets against a blue sky.寶塔石材出簷斗栱細節
  • Close-up view of a modern architectural glass partition featuring a white anodized aluminum frame with integrated linear LED lighting and cylindrical supports.弧形玻璃隔間與發光鋁框
  • Close-up view of a modern building facade featuring warm wooden perforated screens, a thick concrete eave, and horizontal wood cladding against a clear blue sky.溫潤木質穿孔屏風與混凝土屋簷
  • Black and white photograph of a geometric kinetic sculpture made of steel rods and joints, overlaid with white technical line drawings illustrating its mechanical structure, displayed in the Higold Hardware Energy Hall.Higold五金能源廳 動態裝置藝術
  • Close-up of a stainless steel T-joint connecting vertical and horizontal structural members with visible bolts and precision machining.不鏽鋼T型接頭窗框立柱