FeelDesign LogoFeelDesign

建築入口紅色水泥

Industrial Exterior Project
Industrial Exterior Project

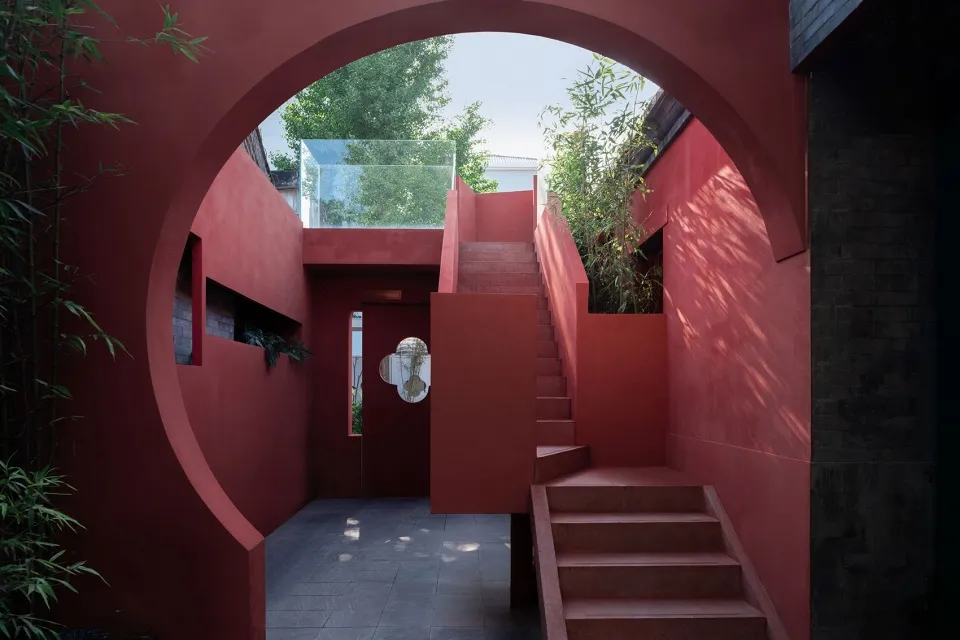
紅色水泥拱門入口,搭配階梯與綠意植栽。
紅色水泥拱門入口,搭配階梯與綠意植栽。

建築入口紅色水泥

spatial design・cement red・architectural entry

Industrial entrance showcasing red concrete for urban design

標籤

建築空間工業紅色混凝土

建築入口紅色水泥

spatial design・cement red・architectural entry

Industrial entrance showcasing red concrete for urban design

標籤

建築空間工業紅色混凝土

關於此設計

紅色水泥拱門入口以粗獷質感呈現,搭配階梯引導視線向上延伸。入口處點綴綠意植栽,柔化工業氛圍並增添自然生氣。

風格
spatial design
材質
cement red
主題
architectural entry

更多設計靈感

  • Modern entranceway with stone walls and a glass door, featuring greenery above and a wooden floor.現代玄關 搭配石牆與玻璃門
  • Detailed 2D architectural drawing of a modern interior space with multiple rooms and functional zones.現代室內設計平面圖
  • Floor plan of a modern residential interior featuring contemporary furniture and space-saving design.現代住宅室內設計平面圖
  • A beautiful, modern interior design featuring a glass window framed by dark, curved walls.現代室內玻璃窗
  • Indoor restaurant with rustic décor featuring wooden tables, stone walls, and natural light.鄉村風餐廳用餐區
  • Landscape with sandy ground and construction features, including mountains in the distance.沙地景觀建築
  • Modern interior space with glass partitions, hardwood flooring, and white walls.現代室內設計搭配玻璃隔間
  • People sitting around a fire pit in a modern outdoor living area at dusk.溫暖的戶外休憩空間

建築入口紅色水泥

Industrial Exterior Project

Industrial Exterior Project

紅色水泥拱門入口,搭配階梯與綠意植栽。
紅色水泥拱門入口,搭配階梯與綠意植栽。

建築入口紅色水泥

spatial design・cement red・architectural entry

Industrial entrance showcasing red concrete for urban design

標籤

建築空間工業紅色混凝土

建築入口紅色水泥

spatial design・cement red・architectural entry

Industrial entrance showcasing red concrete for urban design

標籤

建築空間工業紅色混凝土

關於此設計

紅色水泥拱門入口以粗獷質感呈現,搭配階梯引導視線向上延伸。入口處點綴綠意植栽,柔化工業氛圍並增添自然生氣。

風格
spatial design
材質
cement red
主題
architectural entry

更多設計靈感

  • Modern entranceway with stone walls and a glass door, featuring greenery above and a wooden floor.現代玄關 搭配石牆與玻璃門
  • Detailed 2D architectural drawing of a modern interior space with multiple rooms and functional zones.現代室內設計平面圖
  • Floor plan of a modern residential interior featuring contemporary furniture and space-saving design.現代住宅室內設計平面圖
  • A beautiful, modern interior design featuring a glass window framed by dark, curved walls.現代室內玻璃窗
  • Indoor restaurant with rustic décor featuring wooden tables, stone walls, and natural light.鄉村風餐廳用餐區
  • Landscape with sandy ground and construction features, including mountains in the distance.沙地景觀建築
  • Modern interior space with glass partitions, hardwood flooring, and white walls.現代室內設計搭配玻璃隔間
  • People sitting around a fire pit in a modern outdoor living area at dusk.溫暖的戶外休憩空間