建築平面圖

Modern Floor Plan Interior
建築平面圖
architectural・construction plan・floor plan
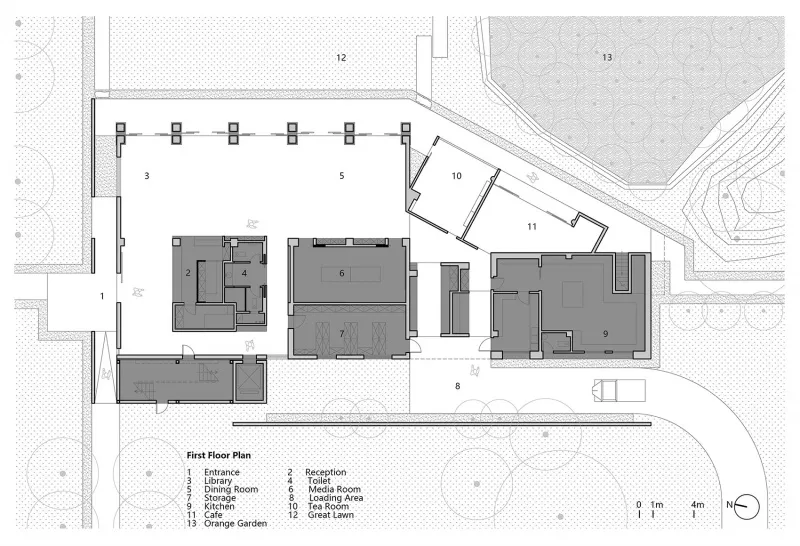
A comprehensive architectural floor plan illustrating the interior design and spatial organization of a building, highlighting key functional areas such as rece
建築平面圖
architectural・construction plan・floor plan
A comprehensive architectural floor plan illustrating the interior design and spatial organization of a building, highlighting key functional areas such as rece
關於此設計
這張詳細的建築平面圖清楚呈現住宅或商業空間的整體布局與功能分區,線條精準標示各區域配置。圖面以專業建築繪圖風格呈現,適合用於設計規劃與施工參考。
- 材質
- construction plan
- 主題
- floor plan