建築平面圖

Stunning Bedroom Space
建築平面圖
Architecture・Paper, Line Art・Floor Plan
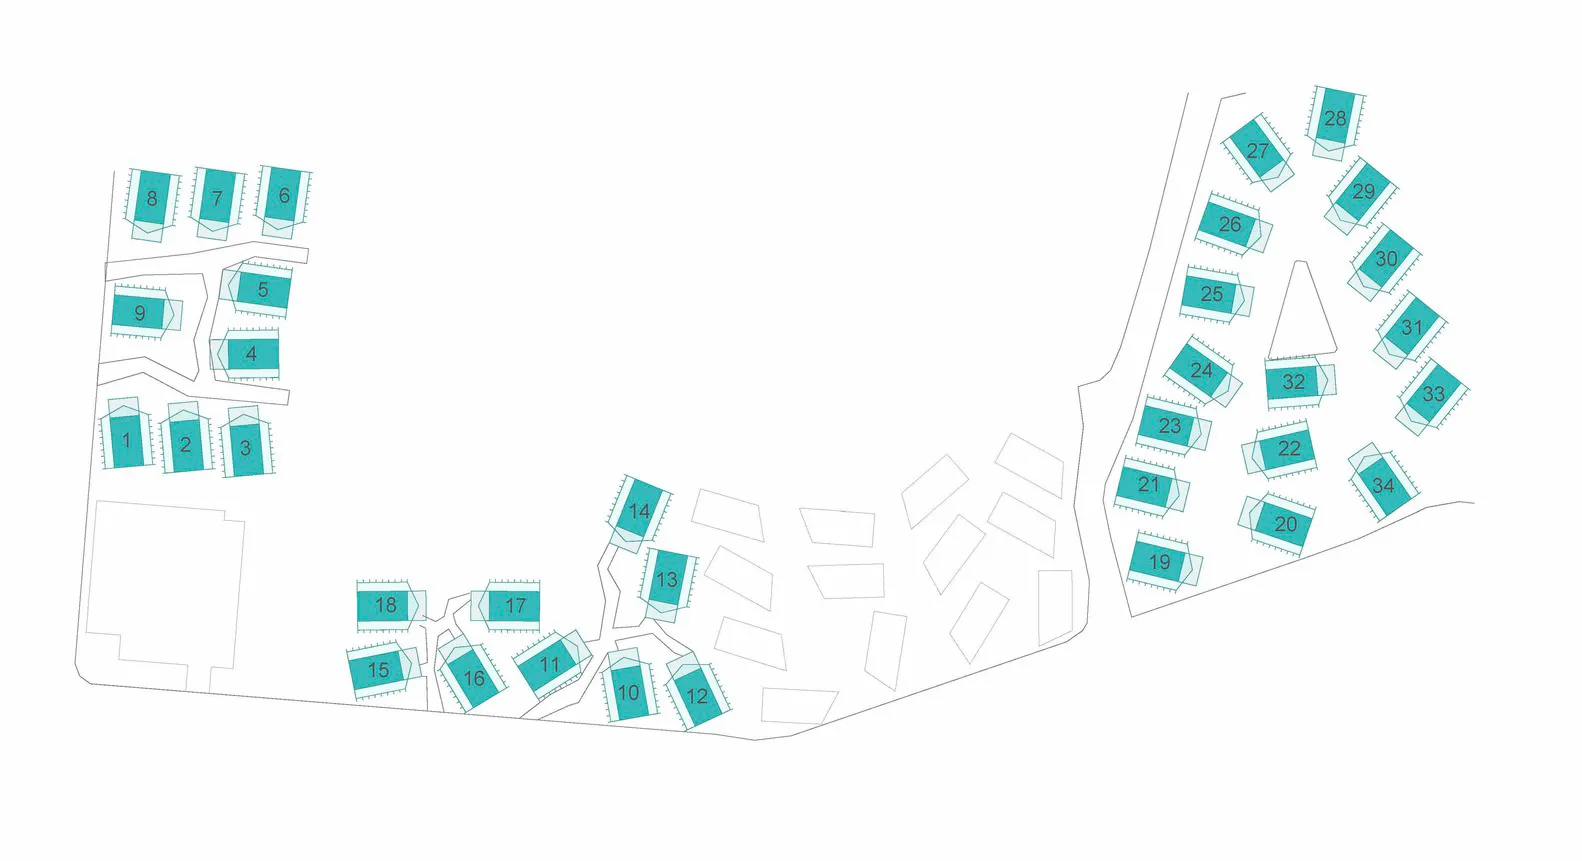
An architectural blueprint detailing the layout of a residential or commercial space, with numbered rooms and spaces.
建築平面圖
Architecture・Paper, Line Art・Floor Plan
An architectural blueprint detailing the layout of a residential or commercial space, with numbered rooms and spaces.
關於此設計
這張平面圖呈現住宅或商業建築的整體配置,清楚標示各空間的排列與尺寸。圖面以精準線條勾勒出房間、走廊與出入口的位置,方便閱讀與施工參考。整體風格簡潔專業,適合設計師與業主討論使用。
- 材質
- Paper, Line Art
- 主題
- Floor Plan