FeelDesign LogoFeelDesign

建築平面圖手繪稿 - 黑白

Luxurious Dining Collection
Luxurious Dining Collection

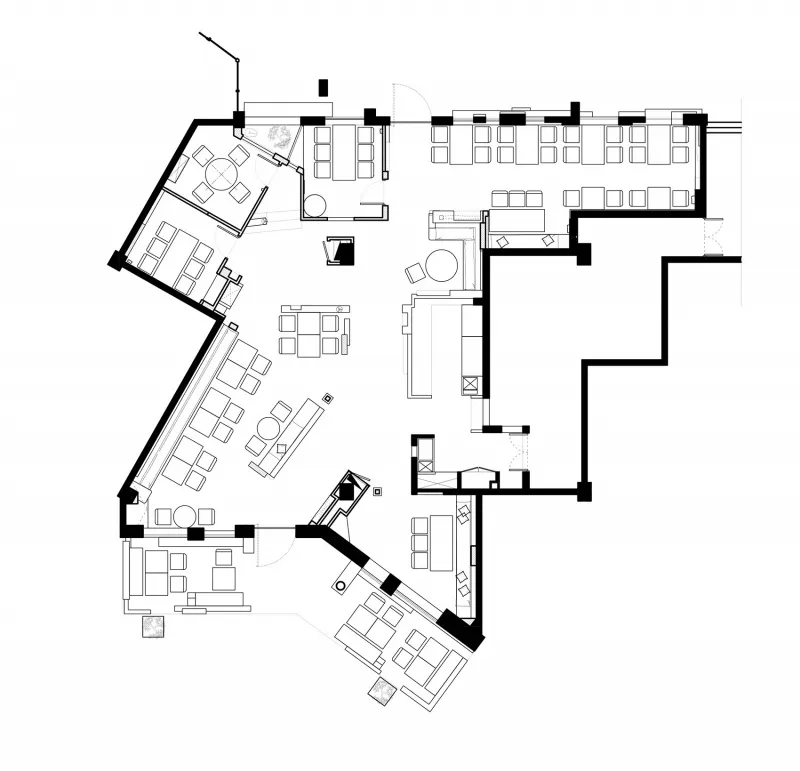
黑白建築平面圖手繪稿,展示一棟建築或辦公空間的配置。

建築平面圖手繪稿 - 黑白

architecture・technical drawing・floor plan

Adjective architectural space showcasing Key Element for functional and aesthetic purposes.

標籤

architecturetechnical-drawingbuilding-sketchfloor-plan-layoutdesign-layout

建築平面圖手繪稿 - 黑白

architecture・technical drawing・floor plan

Adjective architectural space showcasing Key Element for functional and aesthetic purposes.

標籤

architecturetechnical-drawingbuilding-sketchfloor-plan-layoutdesign-layout

關於此設計

這張黑白手繪稿以精準線條呈現建築或辦公空間的平面配置,清晰標示各區域的相對位置。圖面採用技術繪圖風格,線條簡潔俐落,營造專業且理性的氛圍。

風格
architecture
材質
technical drawing
主題
floor plan

更多設計靈感

  • Aerial view of a modern residential layout featuring glass walls and concrete structure.現代住宅玻璃混凝土格局
  • Modern residential architecture with brick exterior.現代住宅建築與磚牆
  • Modern residential house with a green rooftop and concrete exterior nestled among trees and bushes.綠屋頂混凝土外牆的現代住宅
  • Floor plan of a modern restaurant interior with a metal driveway, wooden seating, glass walls, and concrete flooring.現代餐廳室內設計
  • A 3D architectural plan of a modern event space showing the flow of people and routes for performers, VIPs, and audiences ent現代活動空間流線
  • A modern entrance with bronze doors featuring geometric designs against a dark interior background, creating a sleek and eleg現代入口青銅門
  • House exterior architectural plan showing roof structure, windows, and doors.房屋外觀技術平面圖
  • A modern clock embedded in the facade of a building against a clear sky.現代時鐘建築

建築平面圖手繪稿 - 黑白

Luxurious Dining Collection

Luxurious Dining Collection

黑白建築平面圖手繪稿,展示一棟建築或辦公空間的配置。

建築平面圖手繪稿 - 黑白

architecture・technical drawing・floor plan

Adjective architectural space showcasing Key Element for functional and aesthetic purposes.

標籤

architecturetechnical-drawingbuilding-sketchfloor-plan-layoutdesign-layout

建築平面圖手繪稿 - 黑白

architecture・technical drawing・floor plan

Adjective architectural space showcasing Key Element for functional and aesthetic purposes.

標籤

architecturetechnical-drawingbuilding-sketchfloor-plan-layoutdesign-layout

關於此設計

這張黑白手繪稿以精準線條呈現建築或辦公空間的平面配置,清晰標示各區域的相對位置。圖面採用技術繪圖風格,線條簡潔俐落,營造專業且理性的氛圍。

風格
architecture
材質
technical drawing
主題
floor plan

更多設計靈感

  • Aerial view of a modern residential layout featuring glass walls and concrete structure.現代住宅玻璃混凝土格局
  • Modern residential architecture with brick exterior.現代住宅建築與磚牆
  • Modern residential house with a green rooftop and concrete exterior nestled among trees and bushes.綠屋頂混凝土外牆的現代住宅
  • Floor plan of a modern restaurant interior with a metal driveway, wooden seating, glass walls, and concrete flooring.現代餐廳室內設計
  • A 3D architectural plan of a modern event space showing the flow of people and routes for performers, VIPs, and audiences ent現代活動空間流線
  • A modern entrance with bronze doors featuring geometric designs against a dark interior background, creating a sleek and eleg現代入口青銅門
  • House exterior architectural plan showing roof structure, windows, and doors.房屋外觀技術平面圖
  • A modern clock embedded in the facade of a building against a clear sky.現代時鐘建築