FeelDesign LogoFeelDesign

建築玻璃窗景觀

Industrial Floor Plan Concept
Industrial Floor Plan Concept

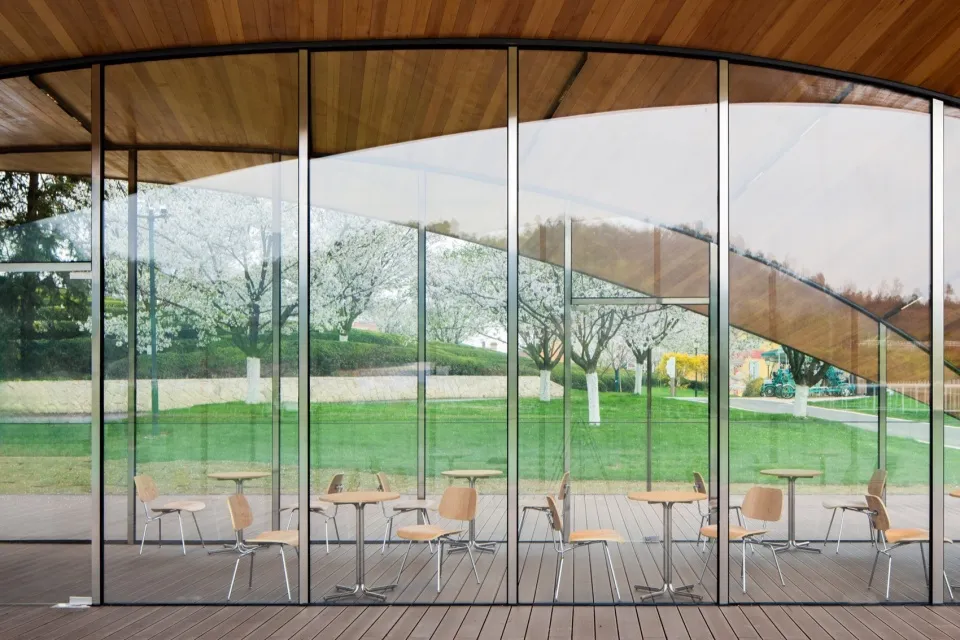
透過大型玻璃窗看見戶外座位區的景觀。
透過大型玻璃窗看見戶外座位區的景觀。

建築玻璃窗景觀

architectural interior・glass and wood・public space view

Modern Architectural Features Design Goals: Openness, Natural Light, Sustainability

標籤

建築室內玻璃與木質窗戶外景觀公共空間現代設計

建築玻璃窗景觀

architectural interior・glass and wood・public space view

Modern Architectural Features Design Goals: Openness, Natural Light, Sustainability

標籤

建築室內玻璃與木質窗戶外景觀公共空間現代設計

關於此設計

大型玻璃窗將室內與戶外座位區自然連結,木質窗框與玻璃材質營造通透感。自然光線穿透窗面,呈現現代簡約的公共空間氛圍。

風格
architectural interior
材質
glass and wood
主題
public space view

更多設計靈感

  • Traditional Chinese village with wooden frame construction and terracotta lanterns hanging from eaves.傳統中國村落,木構框架
  • A detailed 2D architectural drawing of a modern office space with various rooms and functional zones.現代辦公室室內藍圖
  • Construction repair of a wall with metal and concrete materials.建築室內施工修繕金屬C
  • Modern industrial interior with concrete walls, glass railings, and metallic structures現代工業風室內 混凝土 玻璃 金屬
  • A wooden outdoor living area with a deck overlooking a serene water body, surrounded by lush greenery and framed by dark stru木質戶外休憩空間
  • Modern concrete wall with a light bulb and directional sign for a restaurant現代混凝土餐廳室內設計
  • Architectural space with concrete columns, shadows, and seating area.建築室內混凝土柱陰影
  • A sleek, modern coffee shop interior with black concrete walls and minimalist furniture.現代咖啡廳混凝土黑

建築玻璃窗景觀

Industrial Floor Plan Concept

Industrial Floor Plan Concept

透過大型玻璃窗看見戶外座位區的景觀。
透過大型玻璃窗看見戶外座位區的景觀。

建築玻璃窗景觀

architectural interior・glass and wood・public space view

Modern Architectural Features Design Goals: Openness, Natural Light, Sustainability

標籤

建築室內玻璃與木質窗戶外景觀公共空間現代設計

建築玻璃窗景觀

architectural interior・glass and wood・public space view

Modern Architectural Features Design Goals: Openness, Natural Light, Sustainability

標籤

建築室內玻璃與木質窗戶外景觀公共空間現代設計

關於此設計

大型玻璃窗將室內與戶外座位區自然連結,木質窗框與玻璃材質營造通透感。自然光線穿透窗面,呈現現代簡約的公共空間氛圍。

風格
architectural interior
材質
glass and wood
主題
public space view

更多設計靈感

  • Traditional Chinese village with wooden frame construction and terracotta lanterns hanging from eaves.傳統中國村落,木構框架
  • A detailed 2D architectural drawing of a modern office space with various rooms and functional zones.現代辦公室室內藍圖
  • Construction repair of a wall with metal and concrete materials.建築室內施工修繕金屬C
  • Modern industrial interior with concrete walls, glass railings, and metallic structures現代工業風室內 混凝土 玻璃 金屬
  • A wooden outdoor living area with a deck overlooking a serene water body, surrounded by lush greenery and framed by dark stru木質戶外休憩空間
  • Modern concrete wall with a light bulb and directional sign for a restaurant現代混凝土餐廳室內設計
  • Architectural space with concrete columns, shadows, and seating area.建築室內混凝土柱陰影
  • A sleek, modern coffee shop interior with black concrete walls and minimalist furniture.現代咖啡廳混凝土黑