FeelDesign LogoFeelDesign

建築平面配置圖

Industrial Floor Plan Collection
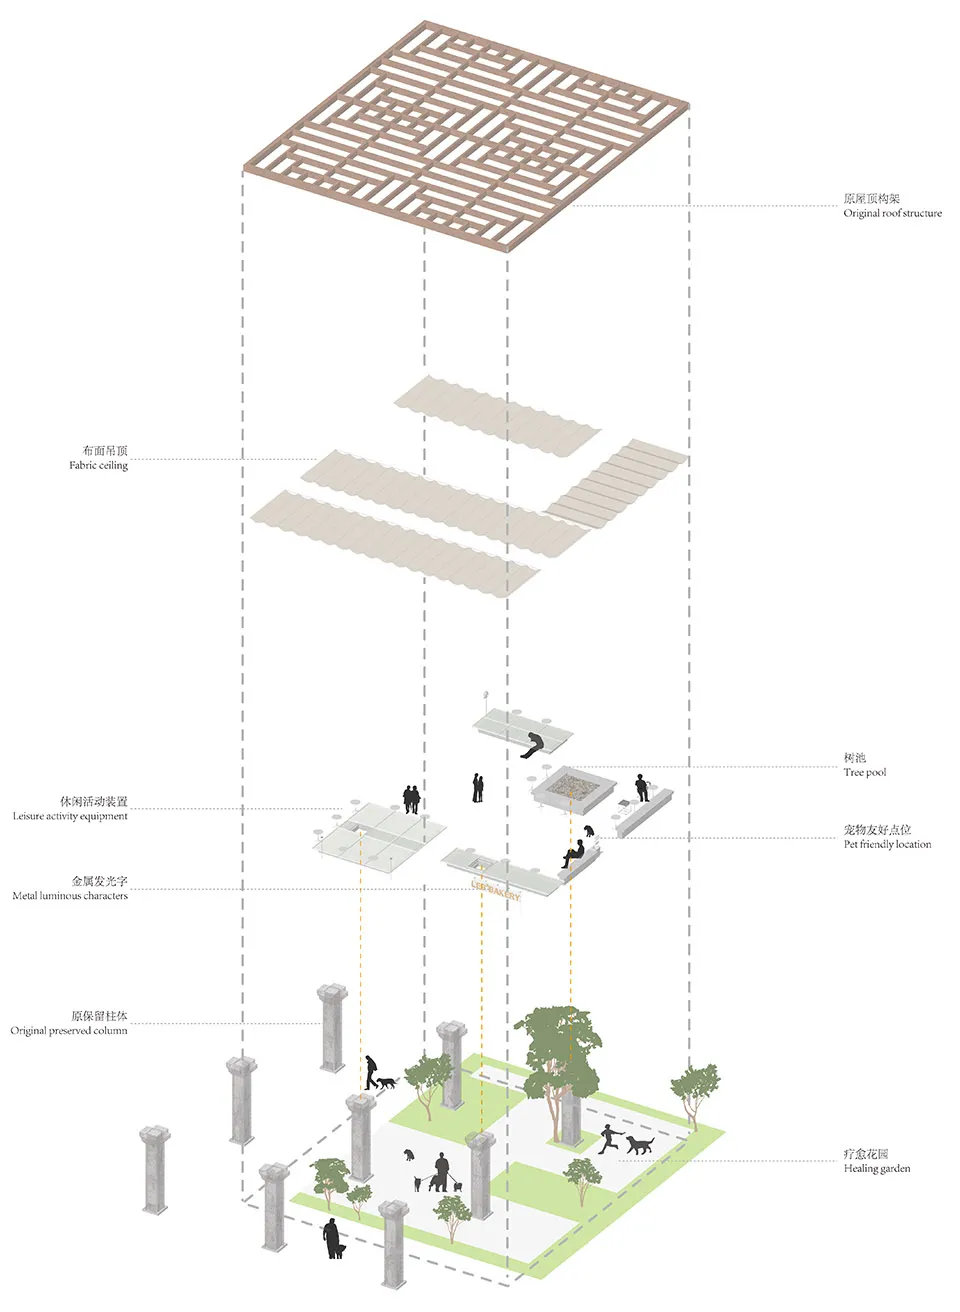
Industrial Floor Plan Collection

一張地面層建築平面圖,描繪設計空間中的各項特徵與功能區域。

建築平面配置圖

architecture・mixed・landscape

Modern architectural design showcasing mixed materials and functional zones for urban landscape layout

標籤

建築景觀都市設計地面配置功能區域

建築平面配置圖

architecture・mixed・landscape

Modern architectural design showcasing mixed materials and functional zones for urban landscape layout

標籤

建築景觀都市設計地面配置功能區域

關於此設計

這張平面圖清楚呈現地面層的整體配置,包含多個功能區域與設計特徵。圖面以簡潔的線條與標註,說明各區的空間關係與使用規劃。整體呈現專業且清晰的建築設計風格。

風格
architecture
材質
mixed
主題
landscape

更多設計靈感

  • A residential patio overlooking the sea at sunset.住宅庭院夕陽海景
  • A series of abstract geometric shapes, including spheres split and regrouped, geometric loops, light containers, and cultural抽象球體分割渲染
  • Industrial-style rooftop deck featuring a wooden bench with a green cushion and a metallic heater, under a red roof.工業風屋頂露台綠色坐墊長椅
  • A modern outdoor space with a wooden teepee structure and a large awning providing shade.現代戶外空間與帳篷
  • A rooftop patio with seating areas, a fire pit, and cityscape view during sunset.城市屋頂露台夜景
  • Modern vacation home exterior with timber siding and large windows.現代度假屋木質外觀
  • A detailed 2D architectural drawing of a residential floor plan, showcasing modern design elements and layout.現代住宅平面圖
  • Modern storefront with large glass windows and concrete facade現代玻璃面混凝土店面

建築平面配置圖

Industrial Floor Plan Collection

Industrial Floor Plan Collection

一張地面層建築平面圖,描繪設計空間中的各項特徵與功能區域。

建築平面配置圖

architecture・mixed・landscape

Modern architectural design showcasing mixed materials and functional zones for urban landscape layout

標籤

建築景觀都市設計地面配置功能區域

建築平面配置圖

architecture・mixed・landscape

Modern architectural design showcasing mixed materials and functional zones for urban landscape layout

標籤

建築景觀都市設計地面配置功能區域

關於此設計

這張平面圖清楚呈現地面層的整體配置,包含多個功能區域與設計特徵。圖面以簡潔的線條與標註,說明各區的空間關係與使用規劃。整體呈現專業且清晰的建築設計風格。

風格
architecture
材質
mixed
主題
landscape

更多設計靈感

  • A residential patio overlooking the sea at sunset.住宅庭院夕陽海景
  • A series of abstract geometric shapes, including spheres split and regrouped, geometric loops, light containers, and cultural抽象球體分割渲染
  • Industrial-style rooftop deck featuring a wooden bench with a green cushion and a metallic heater, under a red roof.工業風屋頂露台綠色坐墊長椅
  • A modern outdoor space with a wooden teepee structure and a large awning providing shade.現代戶外空間與帳篷
  • A rooftop patio with seating areas, a fire pit, and cityscape view during sunset.城市屋頂露台夜景
  • Modern vacation home exterior with timber siding and large windows.現代度假屋木質外觀
  • A detailed 2D architectural drawing of a residential floor plan, showcasing modern design elements and layout.現代住宅平面圖
  • Modern storefront with large glass windows and concrete facade現代玻璃面混凝土店面