FeelDesign LogoFeelDesign

建築圖書館平面圖

Chic Floor Plan Project
Chic Floor Plan Project

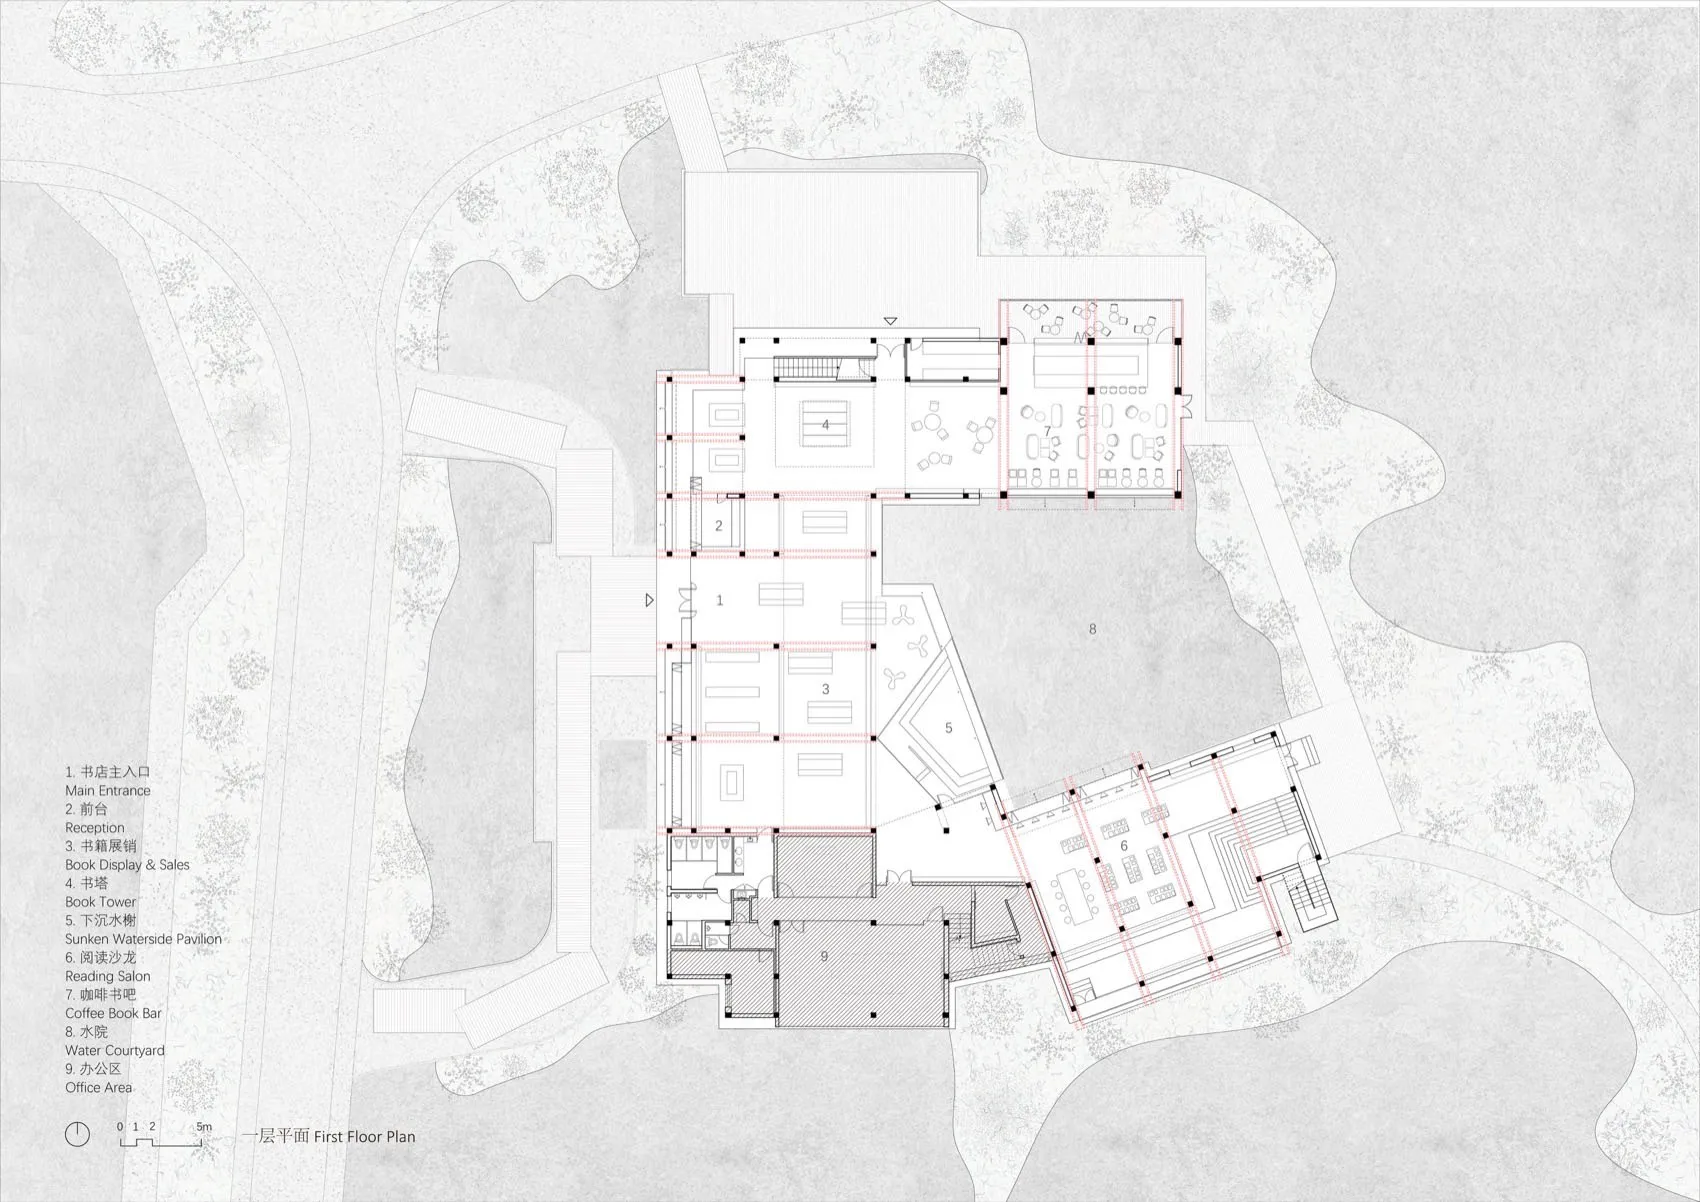
圖書館平面圖,展示其建築配置與功能分區。

建築圖書館平面圖

architecture・mixed・library

Modern library floor plan featuring multiple rooms including reading area, book display, and coffee book bar

標籤

architecturemodernlibraryfloor planinterior design

建築圖書館平面圖

architecture・mixed・library

Modern library floor plan featuring multiple rooms including reading area, book display, and coffee book bar

標籤

architecturemodernlibraryfloor planinterior design

關於此設計

這張圖書館平面圖清楚呈現整體建築配置與各功能區域的劃分,線條簡潔俐落,強調現代設計的空間流動感。

風格
architecture
材質
mixed
主題
library

更多設計靈感

  • A dark, minimalist interior space with curved walls and concrete tiles on the floor and ceiling.深色室內混凝土磚
  • A detailed architectural floor plan of a retail space with various zones and functional areas.零售空間平面配置圖
  • A detailed 2D architectural drawing of an office space showing the layout, rooms, and furniture arrangement.現代辦公室空間技術平面圖
  • Modern interior design featuring metallic elements with orange lighting現代室內金屬燈具
  • A wooden architectural model of a residential building with contemporary design features.現代住宅建築木製模型
  • A 2D architectural drawing of a modern basement square plan with rooms labeled and dimensions provided.現代地下室方形平面圖
  • A contemporary residential building with wooden exterior and metal accents, viewed from the east.當代住宅:東向木金屬住宅
  • A traditional village with stone buildings and thatched roofs surrounded by lush greenery and mountains in the background.傳統村落石瓦屋頂

建築圖書館平面圖

Chic Floor Plan Project

Chic Floor Plan Project

圖書館平面圖,展示其建築配置與功能分區。

建築圖書館平面圖

architecture・mixed・library

Modern library floor plan featuring multiple rooms including reading area, book display, and coffee book bar

標籤

architecturemodernlibraryfloor planinterior design

建築圖書館平面圖

architecture・mixed・library

Modern library floor plan featuring multiple rooms including reading area, book display, and coffee book bar

標籤

architecturemodernlibraryfloor planinterior design

關於此設計

這張圖書館平面圖清楚呈現整體建築配置與各功能區域的劃分,線條簡潔俐落,強調現代設計的空間流動感。

風格
architecture
材質
mixed
主題
library

更多設計靈感

  • A dark, minimalist interior space with curved walls and concrete tiles on the floor and ceiling.深色室內混凝土磚
  • A detailed architectural floor plan of a retail space with various zones and functional areas.零售空間平面配置圖
  • A detailed 2D architectural drawing of an office space showing the layout, rooms, and furniture arrangement.現代辦公室空間技術平面圖
  • Modern interior design featuring metallic elements with orange lighting現代室內金屬燈具
  • A wooden architectural model of a residential building with contemporary design features.現代住宅建築木製模型
  • A 2D architectural drawing of a modern basement square plan with rooms labeled and dimensions provided.現代地下室方形平面圖
  • A contemporary residential building with wooden exterior and metal accents, viewed from the east.當代住宅:東向木金屬住宅
  • A traditional village with stone buildings and thatched roofs surrounded by lush greenery and mountains in the background.傳統村落石瓦屋頂