建築戶外平面圖

Luxurious Floor Plan Collection
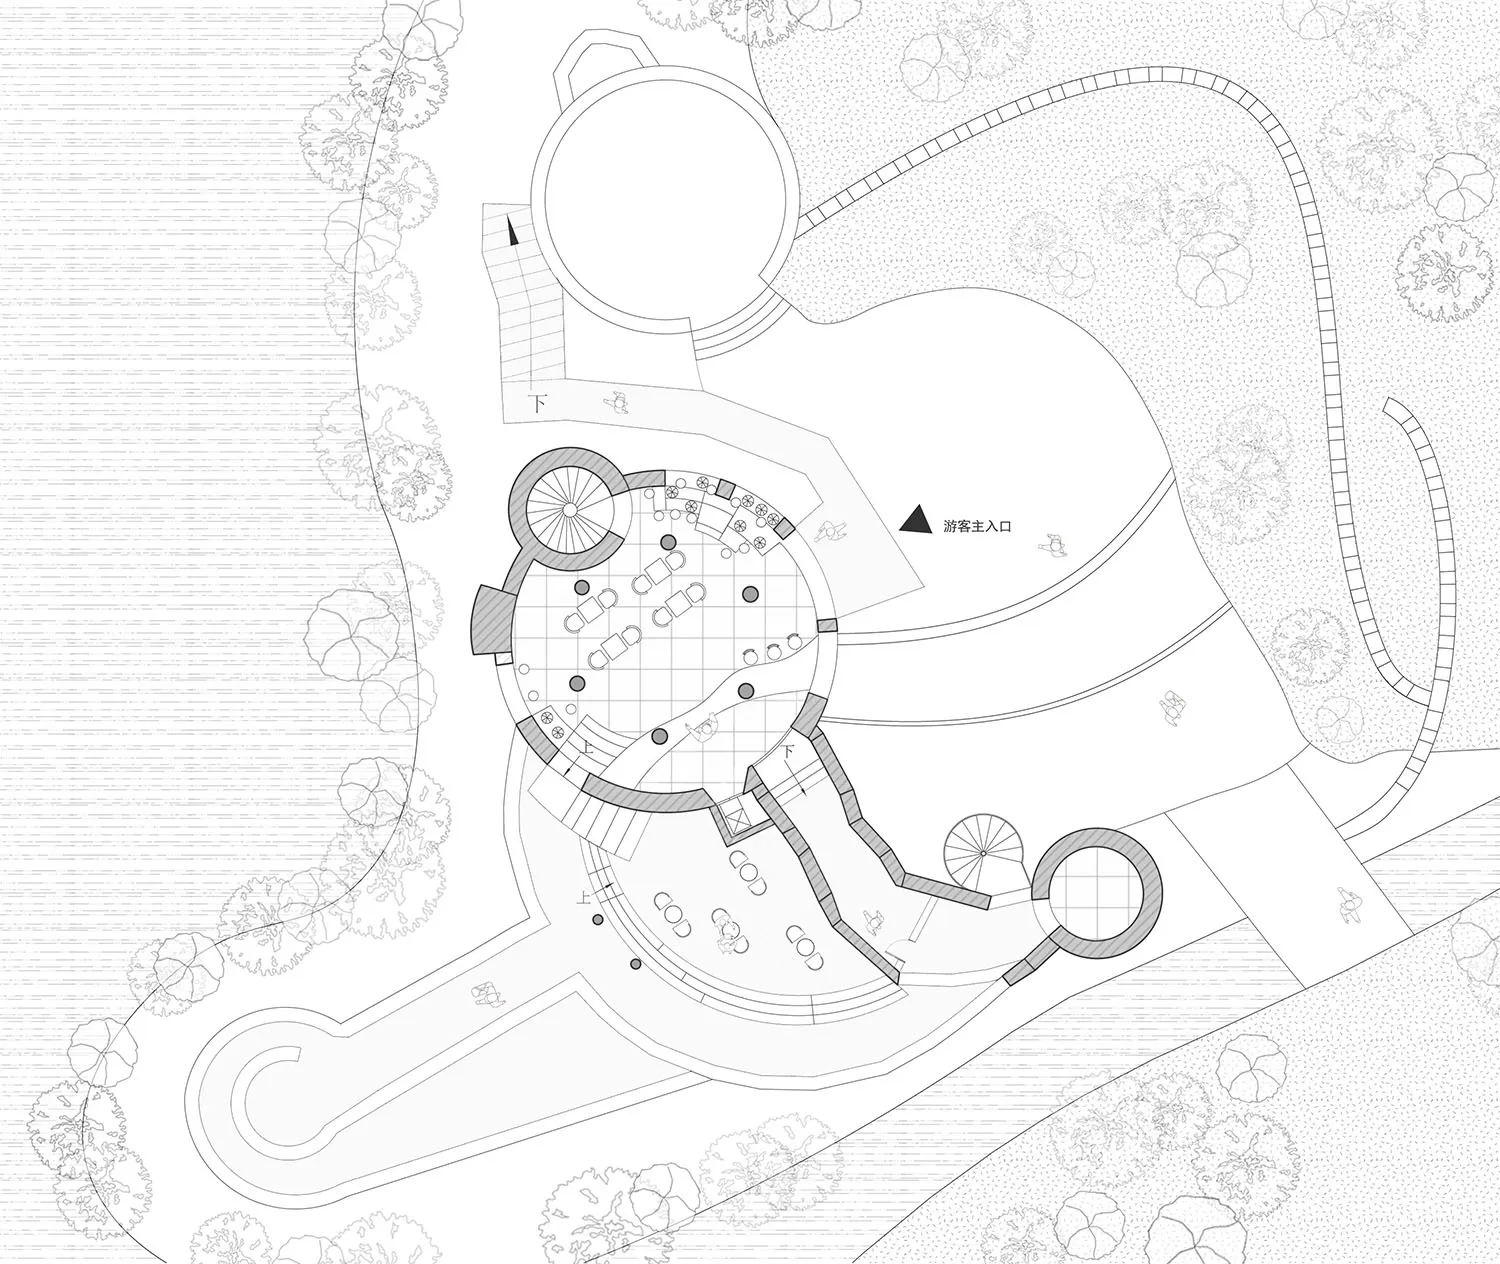
建築戶外平面圖
architecture・paper・outdoor
A detailed architectural floor plan depicting the layout, pathways, and functional zones of an outdoor area.
建築戶外平面圖
architecture・paper・outdoor
A detailed architectural floor plan depicting the layout, pathways, and functional zones of an outdoor area.
關於此設計
這張戶外區域的建築平面圖清楚標示出各功能分區與步道路徑,設計簡潔而實用。圖中以線條與標註呈現空間配置,營造出清晰且有條理的整體氛圍。
- 材質
- paper
- 主題
- outdoor