FeelDesign LogoFeelDesign

建築平面圖:建築外觀

Chic Floor Plan Project
Chic Floor Plan Project

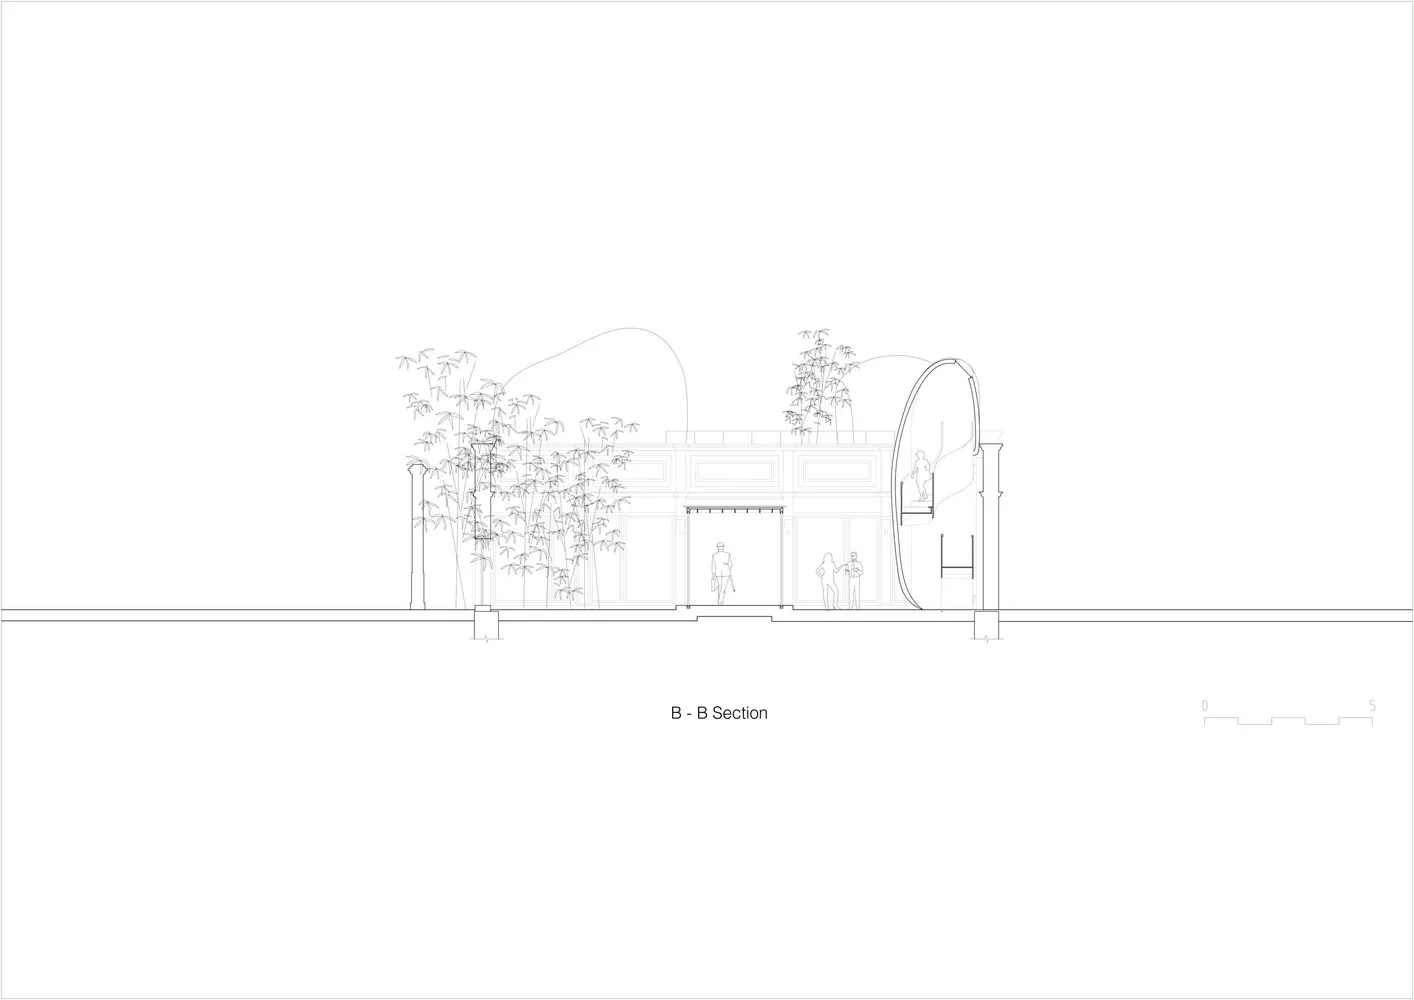
一張線框建築平面圖,描繪建築外觀。
一張線框建築平面圖,描繪建築外觀。

建築平面圖:建築外觀

architecture・wire frame・building exteriors

Architectural Building Exterior showcasing Detailed Layout for Design Goals

標籤

architecturebuilding-exteriorwire-framedesign-planlayout

建築平面圖:建築外觀

architecture・wire frame・building exteriors

Architectural Building Exterior showcasing Detailed Layout for Design Goals

標籤

architecturebuilding-exteriorwire-framedesign-planlayout

關於此設計

這張線框建築平面圖清楚呈現建築外觀的結構輪廓。圖中以簡潔的線條勾勒出立面與整體布局,營造專業且精確的設計氛圍。

風格
architecture
材質
wire frame
主題
building exteriors

更多設計靈感

  • Modern building facade with vertical greenwall現代建築綠牆
  • A detailed 2D architectural drawing of a modern second-floor layout showing various rooms and their connections.現代二樓平面圖
  • A detailed blueprint of a modern kitchen featuring marble countertops.現代廚房大理石藍圖
  • Modern office interior designed in paper technical plan format.現代辦公室室內紙本技術圖
  • Landscape architecture design featuring a meticulously planned layout incorporating a variety of plant species and hardscapin景觀建築與植物及硬景觀
  • An architectural exterior designed with brick pavers and timber elements.以磚塊鋪面與木質元素呈現的建築外觀
  • A modern outdoor space with concrete walls, a grassy area, and a small garden.現代混凝土戶外空間
  • Perspective floor plan of a modern residential suite with a neutral color palette, showcasing a living area, kitchen, and bed現代住宅套房 中性色調

建築平面圖:建築外觀

Chic Floor Plan Project

Chic Floor Plan Project

一張線框建築平面圖,描繪建築外觀。
一張線框建築平面圖,描繪建築外觀。

建築平面圖:建築外觀

architecture・wire frame・building exteriors

Architectural Building Exterior showcasing Detailed Layout for Design Goals

標籤

architecturebuilding-exteriorwire-framedesign-planlayout

建築平面圖:建築外觀

architecture・wire frame・building exteriors

Architectural Building Exterior showcasing Detailed Layout for Design Goals

標籤

architecturebuilding-exteriorwire-framedesign-planlayout

關於此設計

這張線框建築平面圖清楚呈現建築外觀的結構輪廓。圖中以簡潔的線條勾勒出立面與整體布局,營造專業且精確的設計氛圍。

風格
architecture
材質
wire frame
主題
building exteriors

更多設計靈感

  • Modern building facade with vertical greenwall現代建築綠牆
  • A detailed 2D architectural drawing of a modern second-floor layout showing various rooms and their connections.現代二樓平面圖
  • A detailed blueprint of a modern kitchen featuring marble countertops.現代廚房大理石藍圖
  • Modern office interior designed in paper technical plan format.現代辦公室室內紙本技術圖
  • Landscape architecture design featuring a meticulously planned layout incorporating a variety of plant species and hardscapin景觀建築與植物及硬景觀
  • An architectural exterior designed with brick pavers and timber elements.以磚塊鋪面與木質元素呈現的建築外觀
  • A modern outdoor space with concrete walls, a grassy area, and a small garden.現代混凝土戶外空間
  • Perspective floor plan of a modern residential suite with a neutral color palette, showcasing a living area, kitchen, and bed現代住宅套房 中性色調