FeelDesign LogoFeelDesign

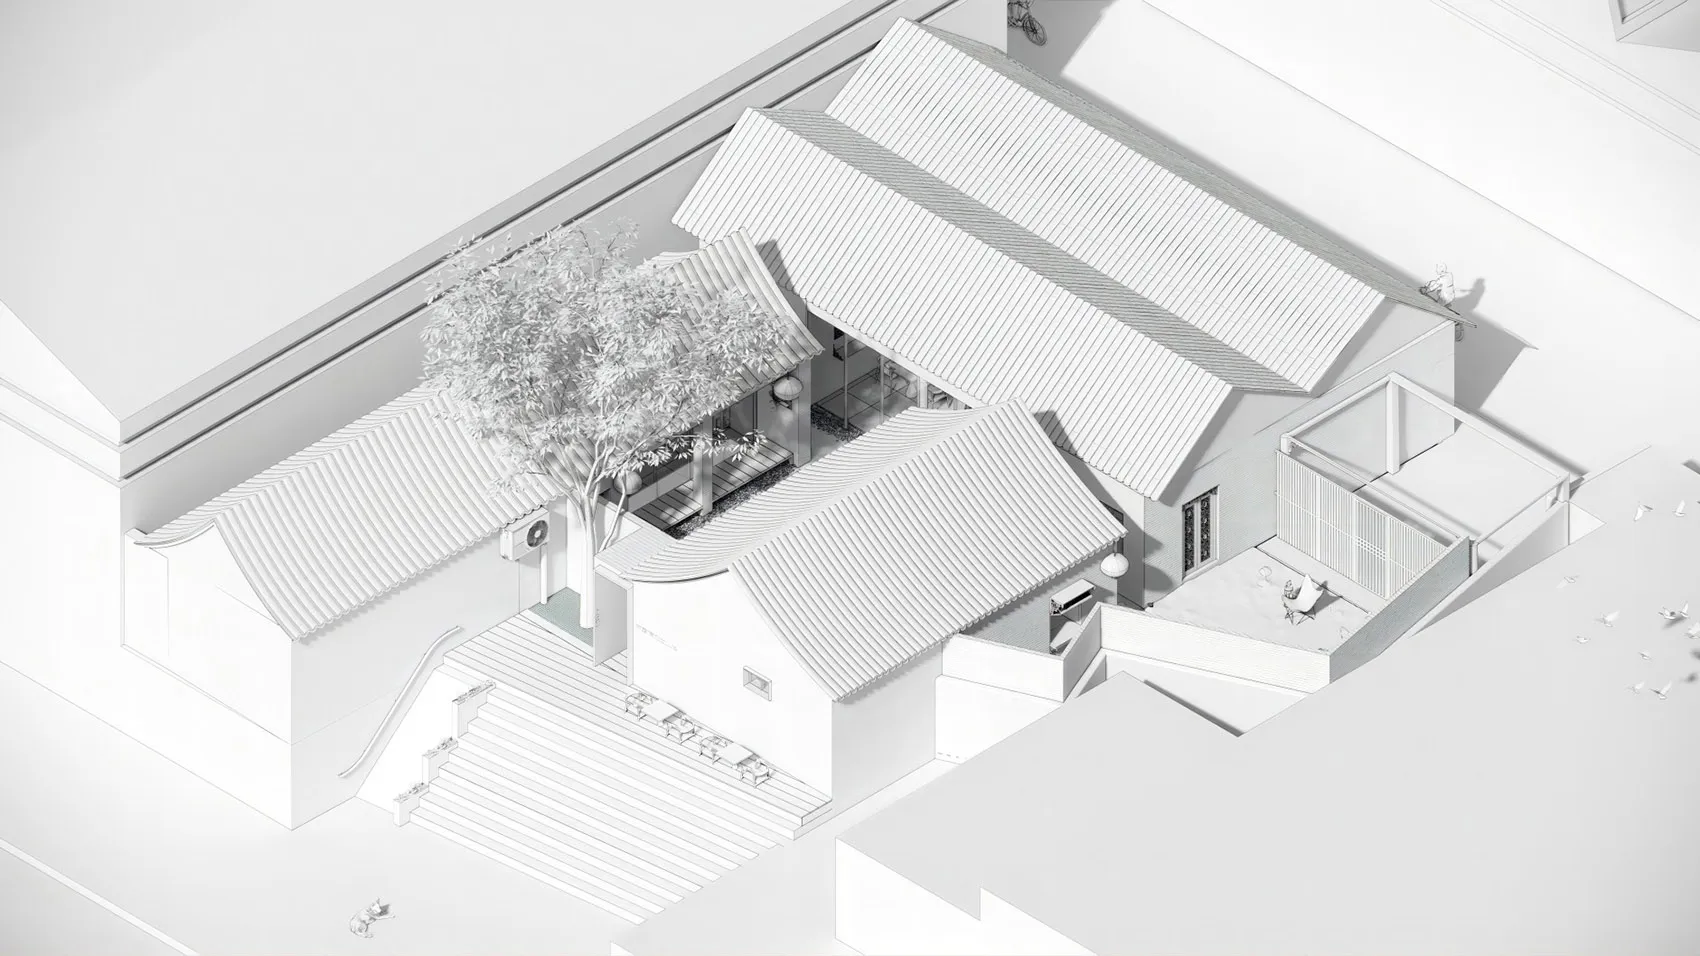
建築渲染:白色屋頂房屋 3D 渲染

Chic Floor Plan Space
Chic Floor Plan Space

等角 3D 渲染圖,呈現傳統白色屋頂房屋,展現建築設計與空間構成。

建築渲染:白色屋頂房屋 3D 渲染

architecture・mixed materials・residential architecture

Architectural Rendering A detailed 3D perspective of traditional white-roofed houses, focusing on design and layout.

標籤

architectural-renderingwhite-roofed-houses3D-renderingresidential-architecturedesign-rendering

建築渲染:白色屋頂房屋 3D 渲染

architecture・mixed materials・residential architecture

Architectural Rendering A detailed 3D perspective of traditional white-roofed houses, focusing on design and layout.

標籤

architectural-renderingwhite-roofed-houses3D-renderingresidential-architecturedesign-rendering

關於此設計

這張等角 3D 渲染圖以白色屋頂的傳統房屋為主體,清楚展現建築設計與空間配置。畫面運用簡潔的幾何線條與柔和光影,營造出清晰且專業的設計呈現氛圍。

風格
architecture
材質
mixed materials
主題
residential architecture

更多設計靈感

  • Modern residential floor plan diagram現代住宅平面圖
  • A modern residential building with a concrete rooftop featuring a pool and garden.現代住宅混凝土屋頂花園
  • Modern architectural floor plan現代平面圖
  • Modern building exterior composed of metallic pixelated panels像素化金屬建築外觀
  • A modern wooden stool with a marble top.現代大理石凳
  • A technical design floor plan depicting a modern storefront with large glass windows.現代店面玻璃窗
  • A detailed 2D technical blueprint of an architectural space.技術平面圖
  • Modern black staircase made of wood and timber現代黑色木質樓梯

建築渲染:白色屋頂房屋 3D 渲染

Chic Floor Plan Space

Chic Floor Plan Space

等角 3D 渲染圖,呈現傳統白色屋頂房屋,展現建築設計與空間構成。

建築渲染:白色屋頂房屋 3D 渲染

architecture・mixed materials・residential architecture

Architectural Rendering A detailed 3D perspective of traditional white-roofed houses, focusing on design and layout.

標籤

architectural-renderingwhite-roofed-houses3D-renderingresidential-architecturedesign-rendering

建築渲染:白色屋頂房屋 3D 渲染

architecture・mixed materials・residential architecture

Architectural Rendering A detailed 3D perspective of traditional white-roofed houses, focusing on design and layout.

標籤

architectural-renderingwhite-roofed-houses3D-renderingresidential-architecturedesign-rendering

關於此設計

這張等角 3D 渲染圖以白色屋頂的傳統房屋為主體,清楚展現建築設計與空間配置。畫面運用簡潔的幾何線條與柔和光影,營造出清晰且專業的設計呈現氛圍。

風格
architecture
材質
mixed materials
主題
residential architecture

更多設計靈感

  • Modern residential floor plan diagram現代住宅平面圖
  • A modern residential building with a concrete rooftop featuring a pool and garden.現代住宅混凝土屋頂花園
  • Modern architectural floor plan現代平面圖
  • Modern building exterior composed of metallic pixelated panels像素化金屬建築外觀
  • A modern wooden stool with a marble top.現代大理石凳
  • A technical design floor plan depicting a modern storefront with large glass windows.現代店面玻璃窗
  • A detailed 2D technical blueprint of an architectural space.技術平面圖
  • Modern black staircase made of wood and timber現代黑色木質樓梯