FeelDesign LogoFeelDesign

住宅建築平面圖與白框

Stunning Exterior Interior
Stunning Exterior Interior

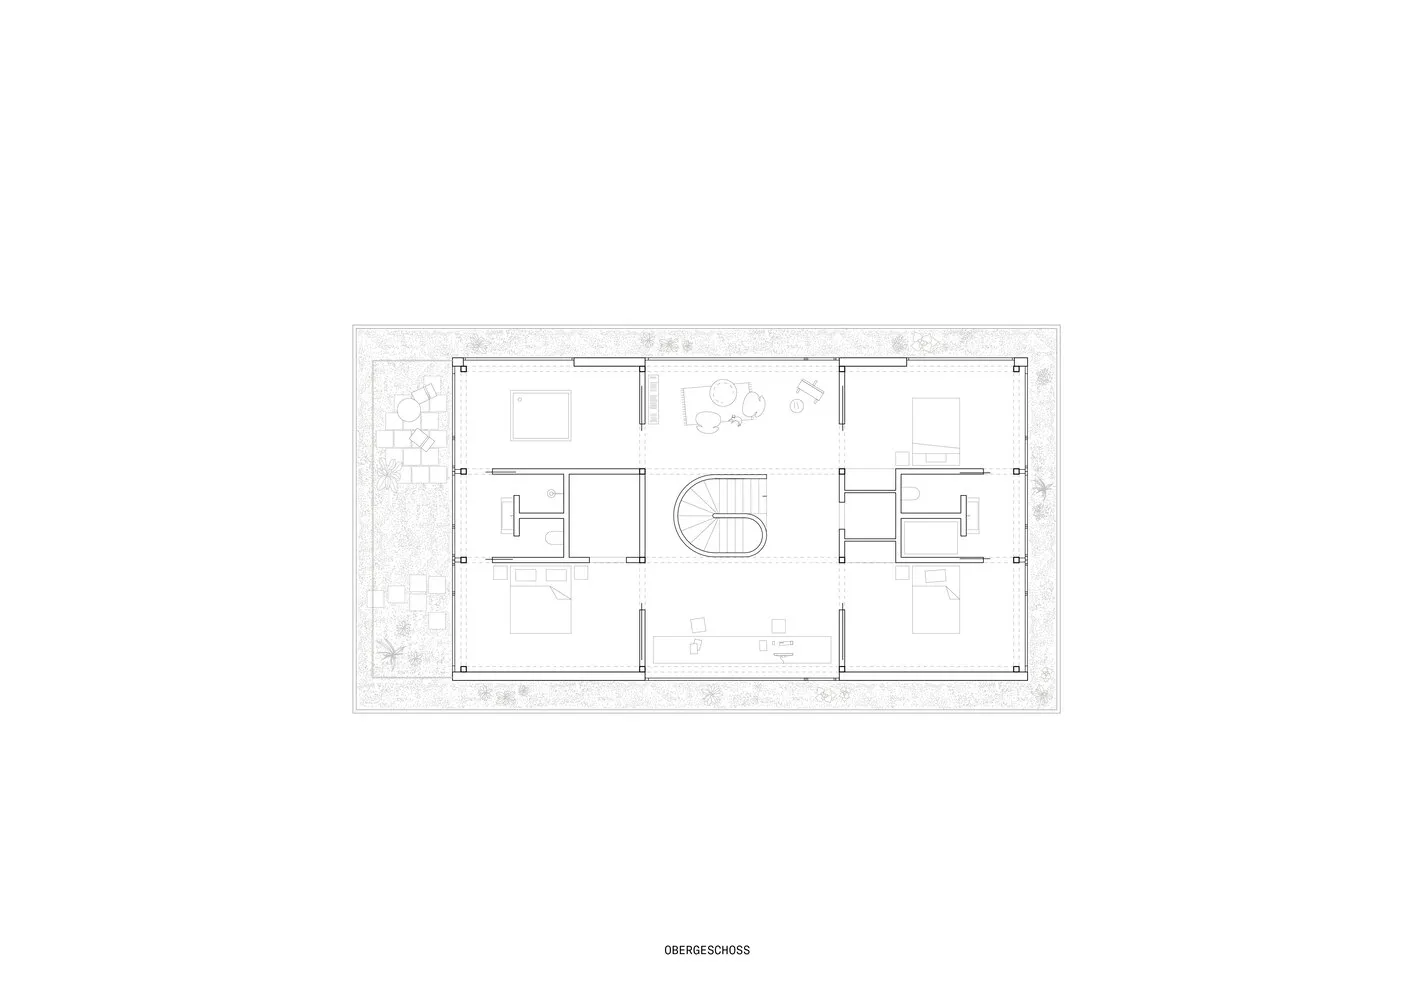
帶有白色邊框的住宅平面圖詳細建築藍圖。
帶有白色邊框的住宅平面圖詳細建築藍圖。

住宅建築平面圖與白框

architecture・blueprint・residential

Architectural Residential floor plan showcasing key elements for purpose/context.

標籤

architectureresidentialblueprintdesignwhite-border

住宅建築平面圖與白框

architecture・blueprint・residential

Architectural Residential floor plan showcasing key elements for purpose/context.

標籤

architectureresidentialblueprintdesignwhite-border

關於此設計

這張帶有白色邊框的住宅平面圖藍圖,清楚呈現各空間配置與尺寸標註。圖面以精準線條勾勒出房間、走廊與開口位置,營造專業且清晰的設計氛圍。

風格
architecture
材質
blueprint
主題
residential

更多設計靈感

  • A stone-clad structure in a natural landscape with trees and rocks.石材覆面景觀建築
  • A modern retail storefront with glass walls and white stairs leading up to it.現代零售店面玻璃
  • A 3D architectural rendering of a retail space featuring metal materials and functional zones.零售空間金屬渲染
  • A modern retail storefront with glass display windows, brick facade, and lighting features on a city alley.Anta 零售店面磚牆玻璃與燈光
  • Modern retail storefront featuring concrete, glass, and metal materials.現代零售店面 混凝土、玻璃、金屬
  • A modern retail store concept featuring a lighting installation, product launch area, elevator lobby, sports shoes display wa現代零售店照明概念
  • An architectural floor plan depicting various functional zones within a retail space.建築平面配置圖
  • Floor plan of a modern commercial space with concrete walls, glass storefronts, and metal furniture.現代商店混凝土玻璃金屬

住宅建築平面圖與白框

Stunning Exterior Interior

Stunning Exterior Interior

帶有白色邊框的住宅平面圖詳細建築藍圖。
帶有白色邊框的住宅平面圖詳細建築藍圖。

住宅建築平面圖與白框

architecture・blueprint・residential

Architectural Residential floor plan showcasing key elements for purpose/context.

標籤

architectureresidentialblueprintdesignwhite-border

住宅建築平面圖與白框

architecture・blueprint・residential

Architectural Residential floor plan showcasing key elements for purpose/context.

標籤

architectureresidentialblueprintdesignwhite-border

關於此設計

這張帶有白色邊框的住宅平面圖藍圖,清楚呈現各空間配置與尺寸標註。圖面以精準線條勾勒出房間、走廊與開口位置,營造專業且清晰的設計氛圍。

風格
architecture
材質
blueprint
主題
residential

更多設計靈感

  • A stone-clad structure in a natural landscape with trees and rocks.石材覆面景觀建築
  • A modern retail storefront with glass walls and white stairs leading up to it.現代零售店面玻璃
  • A 3D architectural rendering of a retail space featuring metal materials and functional zones.零售空間金屬渲染
  • A modern retail storefront with glass display windows, brick facade, and lighting features on a city alley.Anta 零售店面磚牆玻璃與燈光
  • Modern retail storefront featuring concrete, glass, and metal materials.現代零售店面 混凝土、玻璃、金屬
  • A modern retail store concept featuring a lighting installation, product launch area, elevator lobby, sports shoes display wa現代零售店照明概念
  • An architectural floor plan depicting various functional zones within a retail space.建築平面配置圖
  • Floor plan of a modern commercial space with concrete walls, glass storefronts, and metal furniture.現代商店混凝土玻璃金屬