FeelDesign LogoFeelDesign

建築屋頂構架

Industrial Exterior Space
Industrial Exterior Space

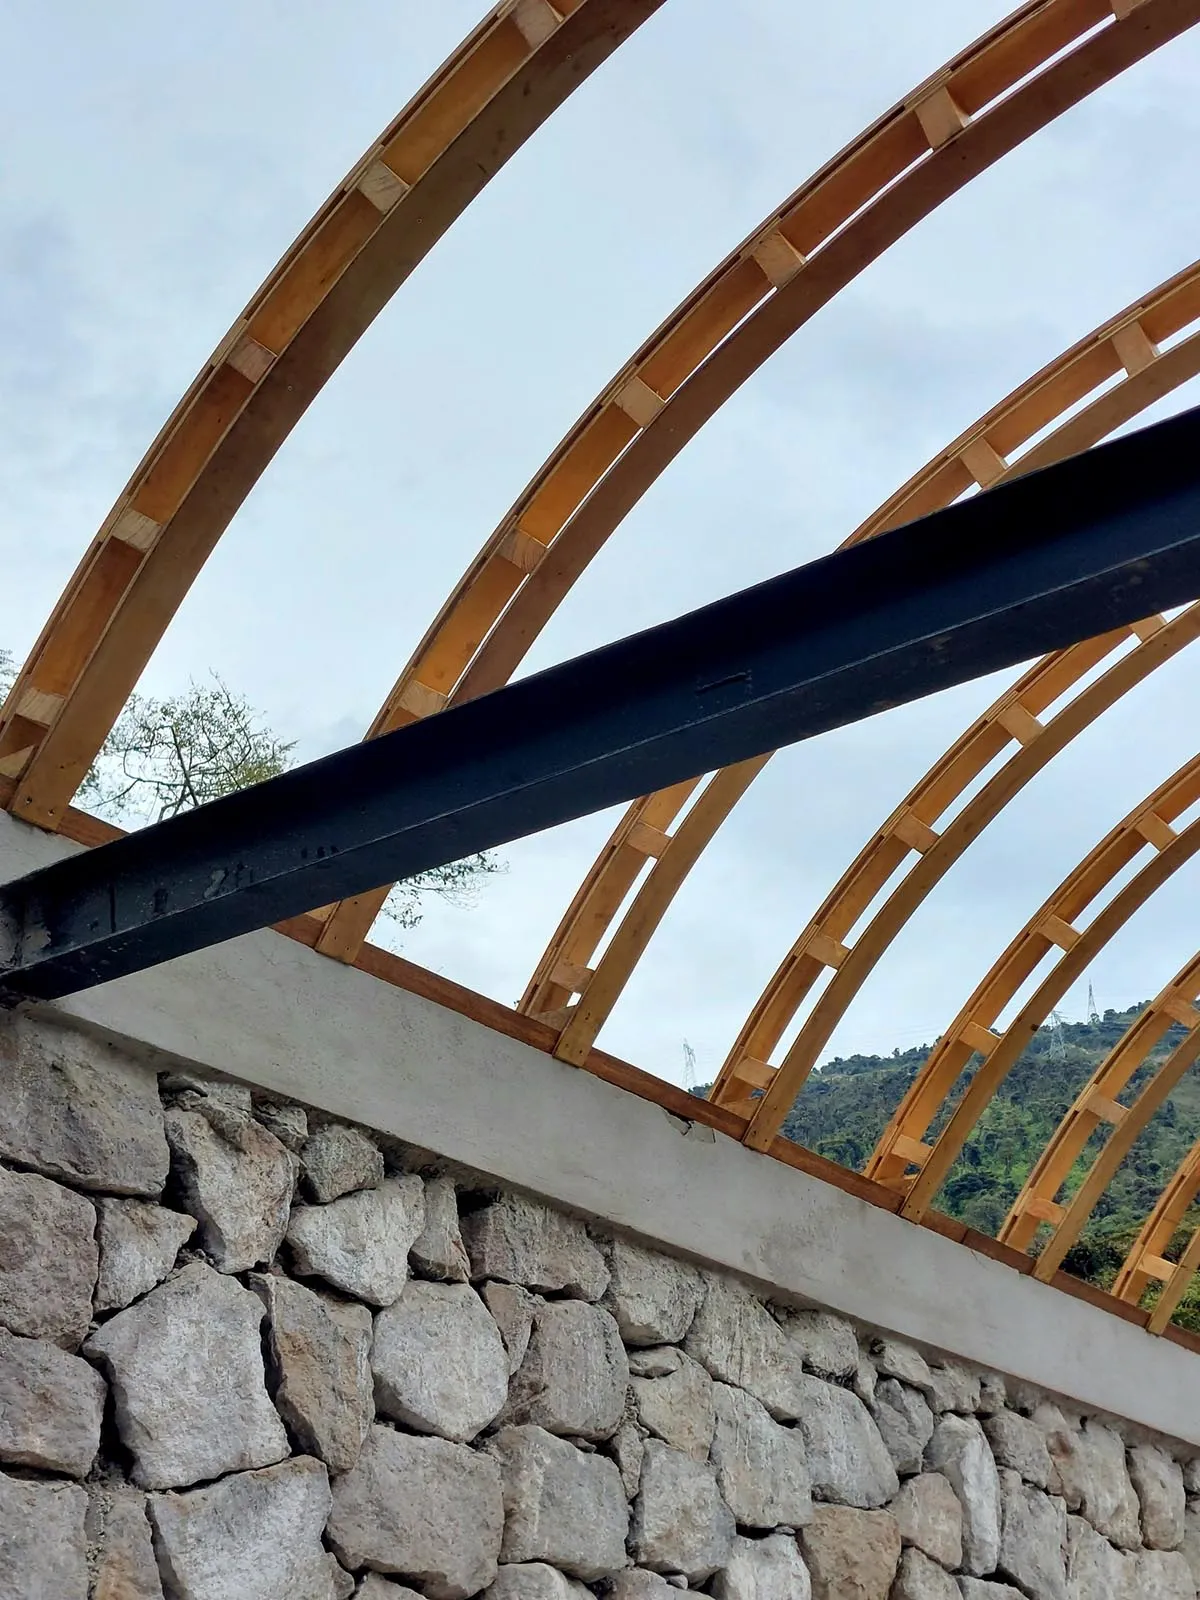
木質與金屬屋頂桁架支撐著建築結構。
木質與金屬屋頂桁架支撐著建築結構。

建築屋頂構架

architecture・wood, steel・roof framing

Modern architectural design featuring wooden and metal roof trusses for structural support.

標籤

architectureroof framingstructural designwooden trussesmetal supports

建築屋頂構架

architecture・wood, steel・roof framing

Modern architectural design featuring wooden and metal roof trusses for structural support.

標籤

architectureroof framingstructural designwooden trussesmetal supports

關於此設計

木質與金屬屋頂桁架交錯支撐著整體結構,展現清晰的建築力學美感。自然光線穿過桁架間隙,營造出工業與結構設計的專業氛圍。

風格
architecture
材質
wood, steel
主題
roof framing

更多設計靈感

  • Cross-sectional drawing of a modern residential interior with concrete walls and floor.現代住宅混凝土室內
  • Modern black metal spiral staircase with wooden textured walls現代金屬樓梯設計
  • Modern interior with wooden walls and stone floor.現代木石室內設計
  • Modernist architectural design with a focus on natural light, concrete walls, and open-plan living.現代主義室內設計渲染空間
  • A house exterior made of bricks with a wooden door and a tree casting shadows.磚造房屋外觀
  • A bustling hotel entrance with concrete walls and glass doors, surrounded by potted plants and people.隔牆酒店入口
  • A detailed architectural floor plan of a three-level residential home, showing the layout and design of each level.三層住宅室內平面圖
  • A closed metallic elevator with a 'Sorry - out of service' sign hanging on it, set in a commercial space with green walls and金屬商業電梯停用中

建築屋頂構架

Industrial Exterior Space

Industrial Exterior Space

木質與金屬屋頂桁架支撐著建築結構。
木質與金屬屋頂桁架支撐著建築結構。

建築屋頂構架

architecture・wood, steel・roof framing

Modern architectural design featuring wooden and metal roof trusses for structural support.

標籤

architectureroof framingstructural designwooden trussesmetal supports

建築屋頂構架

architecture・wood, steel・roof framing

Modern architectural design featuring wooden and metal roof trusses for structural support.

標籤

architectureroof framingstructural designwooden trussesmetal supports

關於此設計

木質與金屬屋頂桁架交錯支撐著整體結構,展現清晰的建築力學美感。自然光線穿過桁架間隙,營造出工業與結構設計的專業氛圍。

風格
architecture
材質
wood, steel
主題
roof framing

更多設計靈感

  • Cross-sectional drawing of a modern residential interior with concrete walls and floor.現代住宅混凝土室內
  • Modern black metal spiral staircase with wooden textured walls現代金屬樓梯設計
  • Modern interior with wooden walls and stone floor.現代木石室內設計
  • Modernist architectural design with a focus on natural light, concrete walls, and open-plan living.現代主義室內設計渲染空間
  • A house exterior made of bricks with a wooden door and a tree casting shadows.磚造房屋外觀
  • A bustling hotel entrance with concrete walls and glass doors, surrounded by potted plants and people.隔牆酒店入口
  • A detailed architectural floor plan of a three-level residential home, showing the layout and design of each level.三層住宅室內平面圖
  • A closed metallic elevator with a 'Sorry - out of service' sign hanging on it, set in a commercial space with green walls and金屬商業電梯停用中