FeelDesign LogoFeelDesign

建築基地平面圖

Sophisticated Floor Plan Concept
Sophisticated Floor Plan Concept

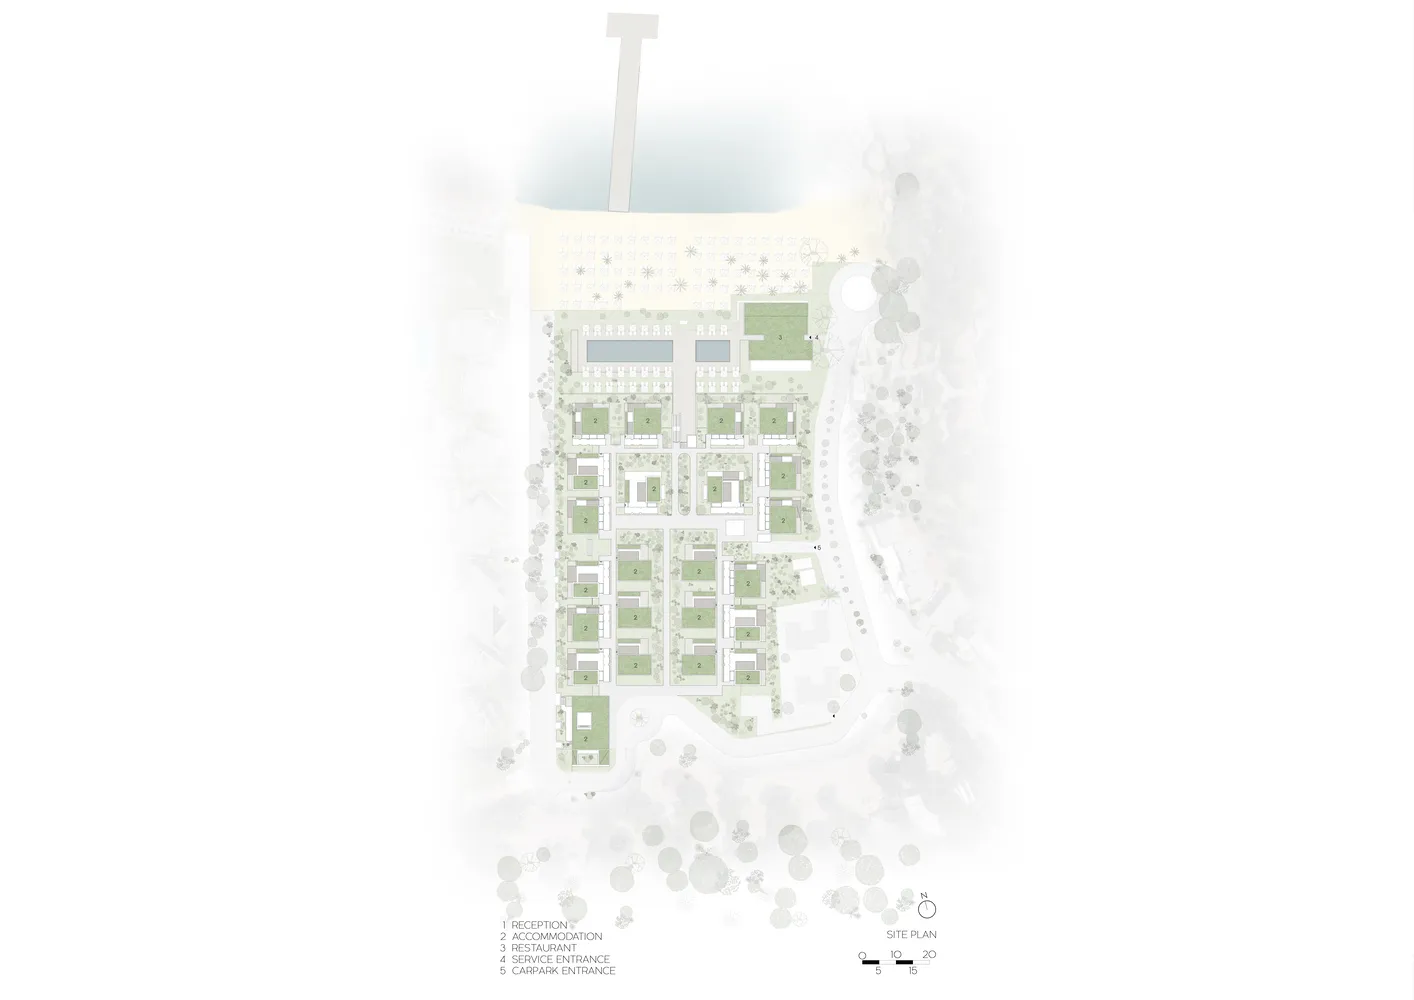
詳細的建築基地平面圖,展示住宅區的整體配置,包含多棟建築物與景觀元素。

建築基地平面圖

architecture・mixed・residential

Adjective Subject showcasing Key Element for Purpose/Context.

標籤

建築住宅配置建築物景觀

建築基地平面圖

architecture・mixed・residential

Adjective Subject showcasing Key Element for Purpose/Context.

標籤

建築住宅配置建築物景觀

關於此設計

這張詳細的建築基地平面圖清楚呈現住宅區的整體配置,包含多棟建築物與豐富的景觀元素。圖面以精確的比例與線條描繪出道路、綠地與建物分佈,營造專業且清晰的設計氛圍。

風格
architecture
材質
mixed
主題
residential

更多設計靈感

  • A 3D architectural floor plan of a commercial space featuring concrete and steel materials.3D 商業空間混凝土與鋼材平面圖
  • A modern roof plan with concrete structural elements, detailing straight and curved lines, and dimensions indicated for archi現代混凝土屋頂平面圖
  • Modern architectural roof plan showing glass windows and roof lines現代玻璃窗屋頂平面圖
  • Implantação, floor-plan diagram in black and white, detailing architectural layout and space organization.Implantação 樓層平面圖
  • Modern residential interior with wooden stairs, glass railings, and metal accents.現代住宅室內:木、玻璃、金屬
  • A section of a wall clad in granite花崗岩牆面室內設計
  • A village scene with a stone wall, dirt road, and trees.村莊石牆小徑
  • A modern house with a glass exterior surrounded by flowering bushes.現代玻璃屋外觀

建築基地平面圖

Sophisticated Floor Plan Concept

Sophisticated Floor Plan Concept

詳細的建築基地平面圖,展示住宅區的整體配置,包含多棟建築物與景觀元素。

建築基地平面圖

architecture・mixed・residential

Adjective Subject showcasing Key Element for Purpose/Context.

標籤

建築住宅配置建築物景觀

建築基地平面圖

architecture・mixed・residential

Adjective Subject showcasing Key Element for Purpose/Context.

標籤

建築住宅配置建築物景觀

關於此設計

這張詳細的建築基地平面圖清楚呈現住宅區的整體配置,包含多棟建築物與豐富的景觀元素。圖面以精確的比例與線條描繪出道路、綠地與建物分佈,營造專業且清晰的設計氛圍。

風格
architecture
材質
mixed
主題
residential

更多設計靈感

  • A 3D architectural floor plan of a commercial space featuring concrete and steel materials.3D 商業空間混凝土與鋼材平面圖
  • A modern roof plan with concrete structural elements, detailing straight and curved lines, and dimensions indicated for archi現代混凝土屋頂平面圖
  • Modern architectural roof plan showing glass windows and roof lines現代玻璃窗屋頂平面圖
  • Implantação, floor-plan diagram in black and white, detailing architectural layout and space organization.Implantação 樓層平面圖
  • Modern residential interior with wooden stairs, glass railings, and metal accents.現代住宅室內:木、玻璃、金屬
  • A section of a wall clad in granite花崗岩牆面室內設計
  • A village scene with a stone wall, dirt road, and trees.村莊石牆小徑
  • A modern house with a glass exterior surrounded by flowering bushes.現代玻璃屋外觀