FeelDesign LogoFeelDesign

建築剖面圖

Industrial Dining Concept
Industrial Dining Concept

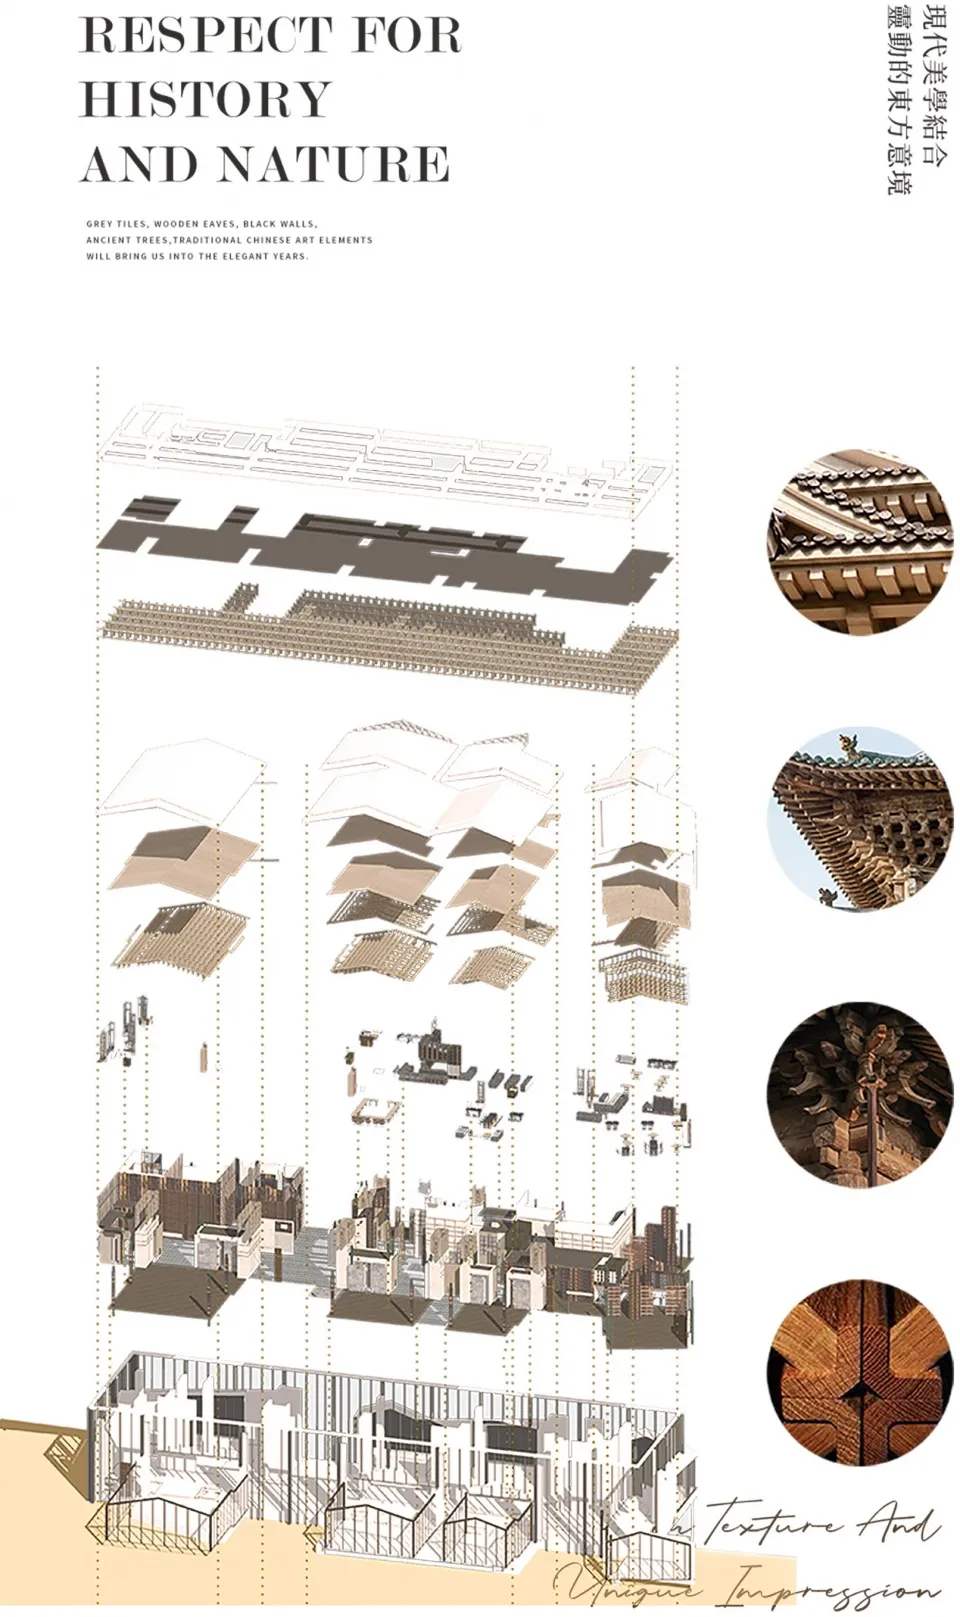
詳細的建築剖面圖,展示混合材質與設計元素。

建築剖面圖

architectural design・mixed materials・building section

This detailed architectural sectional view highlights the use of mixed materials and traditional design elements in a building context.

標籤

建築建築剖面混合材質設計元素結構視圖

建築剖面圖

architectural design・mixed materials・building section

This detailed architectural sectional view highlights the use of mixed materials and traditional design elements in a building context.

標籤

建築建築剖面混合材質設計元素結構視圖

關於此設計

這張建築剖面圖呈現多種材質的細膩組合,清楚展現結構層次與設計細節。光線與材質對比營造出專業且精確的視覺效果。

風格
architectural design
材質
mixed materials
主題
building section

更多設計靈感

  • An architectural staircase with metallic white design elements.建築金屬白樓梯
  • Modern architectural design featuring concrete walls and a geometric ceiling structure.混凝土外觀設計
  • Modern shopping mall interior with glass, concrete and lighting features現代購物中心室內:玻璃、混凝土與燈光
  • A modern storefront with book displays.現代書展店面
  • A minimalist landscape featuring a wooden building reflected in a calm pool of water, with dense green foliage and mountains 極簡山水水景倒影
  • A black and white architectural drawing depicting a roof plan with various elements and dimensions indicated.都市屋頂平面圖
  • Isometric view of a wooden bridge with integrated pool and surrounding greenery.景觀木橋規劃
  • Minimalist residential floor plan featuring light wood and cement materials, viewed from different elevations.極簡住宅 淺木水泥地板平面圖

建築剖面圖

Industrial Dining Concept

Industrial Dining Concept

詳細的建築剖面圖,展示混合材質與設計元素。

建築剖面圖

architectural design・mixed materials・building section

This detailed architectural sectional view highlights the use of mixed materials and traditional design elements in a building context.

標籤

建築建築剖面混合材質設計元素結構視圖

建築剖面圖

architectural design・mixed materials・building section

This detailed architectural sectional view highlights the use of mixed materials and traditional design elements in a building context.

標籤

建築建築剖面混合材質設計元素結構視圖

關於此設計

這張建築剖面圖呈現多種材質的細膩組合,清楚展現結構層次與設計細節。光線與材質對比營造出專業且精確的視覺效果。

風格
architectural design
材質
mixed materials
主題
building section

更多設計靈感

  • An architectural staircase with metallic white design elements.建築金屬白樓梯
  • Modern architectural design featuring concrete walls and a geometric ceiling structure.混凝土外觀設計
  • Modern shopping mall interior with glass, concrete and lighting features現代購物中心室內:玻璃、混凝土與燈光
  • A modern storefront with book displays.現代書展店面
  • A minimalist landscape featuring a wooden building reflected in a calm pool of water, with dense green foliage and mountains 極簡山水水景倒影
  • A black and white architectural drawing depicting a roof plan with various elements and dimensions indicated.都市屋頂平面圖
  • Isometric view of a wooden bridge with integrated pool and surrounding greenery.景觀木橋規劃
  • Minimalist residential floor plan featuring light wood and cement materials, viewed from different elevations.極簡住宅 淺木水泥地板平面圖