FeelDesign LogoFeelDesign

建築改造渲染圖

Stunning Floor Plan Interior
Stunning Floor Plan Interior

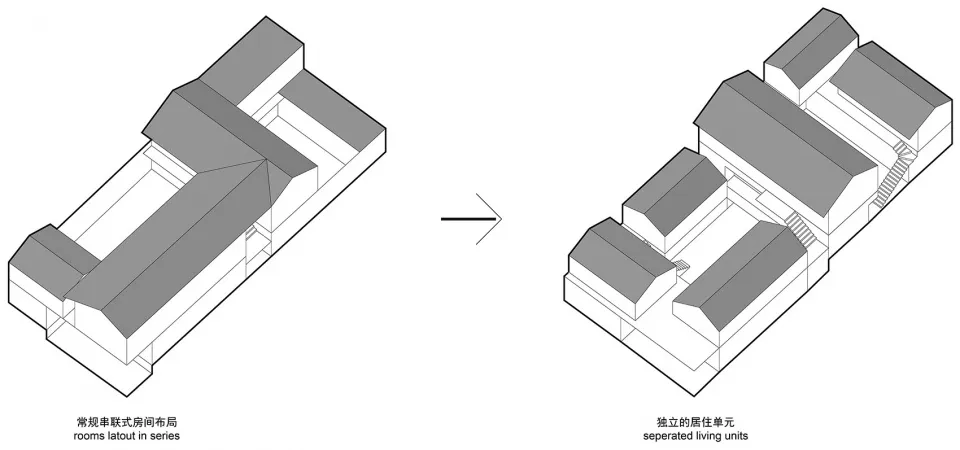
一張比較式建築設計插圖,展示原始房間配置與修改後分隔式居住單元設計。

建築改造渲染圖

architectural design・geometric rendering・building reformation

Original Rooms Layout: A conventional sequential room arrangement shown alongside a New Design: An updated, separated living unit design emphasizing modern

標籤

建築設計精煉室內比較

建築改造渲染圖

architectural design・geometric rendering・building reformation

Original Rooms Layout: A conventional sequential room arrangement shown alongside a New Design: An updated, separated living unit design emphasizing modern

標籤

建築設計精煉室內比較

關於此設計

這張比較式建築設計插圖呈現原始房間配置與修改後分隔式居住單元設計。圖中清楚顯示空間重新劃分與功能調整,營造出更具獨立性的居住氛圍。

風格
architectural design
材質
geometric rendering
主題
building reformation

更多設計靈感

  • Detailed 2D architectural floor plan with labeled rooms and dimensions.當代平面圖線稿
  • A woman rides a horse in a wooden-styled farm setting.農舍木質馬廄
  • Modern poolside concrete furniture featuring a tree planter in a contemporary outdoor lounge area.現代泳池邊混凝土家具花槽設計
  • A modern house with a wooden exterior surrounded by trees and flowers.現代森林住宅外觀
  • Simplified architectural blueprint of a contemporary residential floor plan with clear room boundaries and functional zones.現代平面圖
  • Outdoor cafe with metal composite furniture and planters金屬複合材料戶外咖啡廳
  • Industrial brick corridor with wooden box, illuminated by hanging light bulbs.工業風磚牆走廊搭配木箱
  • A detailed 2D architectural drawing of a modern residential floor plan in black and white.現代平面圖建築

建築改造渲染圖

Stunning Floor Plan Interior

Stunning Floor Plan Interior

一張比較式建築設計插圖,展示原始房間配置與修改後分隔式居住單元設計。

建築改造渲染圖

architectural design・geometric rendering・building reformation

Original Rooms Layout: A conventional sequential room arrangement shown alongside a New Design: An updated, separated living unit design emphasizing modern

標籤

建築設計精煉室內比較

建築改造渲染圖

architectural design・geometric rendering・building reformation

Original Rooms Layout: A conventional sequential room arrangement shown alongside a New Design: An updated, separated living unit design emphasizing modern

標籤

建築設計精煉室內比較

關於此設計

這張比較式建築設計插圖呈現原始房間配置與修改後分隔式居住單元設計。圖中清楚顯示空間重新劃分與功能調整,營造出更具獨立性的居住氛圍。

風格
architectural design
材質
geometric rendering
主題
building reformation

更多設計靈感

  • Detailed 2D architectural floor plan with labeled rooms and dimensions.當代平面圖線稿
  • A woman rides a horse in a wooden-styled farm setting.農舍木質馬廄
  • Modern poolside concrete furniture featuring a tree planter in a contemporary outdoor lounge area.現代泳池邊混凝土家具花槽設計
  • A modern house with a wooden exterior surrounded by trees and flowers.現代森林住宅外觀
  • Simplified architectural blueprint of a contemporary residential floor plan with clear room boundaries and functional zones.現代平面圖
  • Outdoor cafe with metal composite furniture and planters金屬複合材料戶外咖啡廳
  • Industrial brick corridor with wooden box, illuminated by hanging light bulbs.工業風磚牆走廊搭配木箱
  • A detailed 2D architectural drawing of a modern residential floor plan in black and white.現代平面圖建築