FeelDesign LogoFeelDesign

建築石材平面圖

Industrial Exterior Project
Industrial Exterior Project

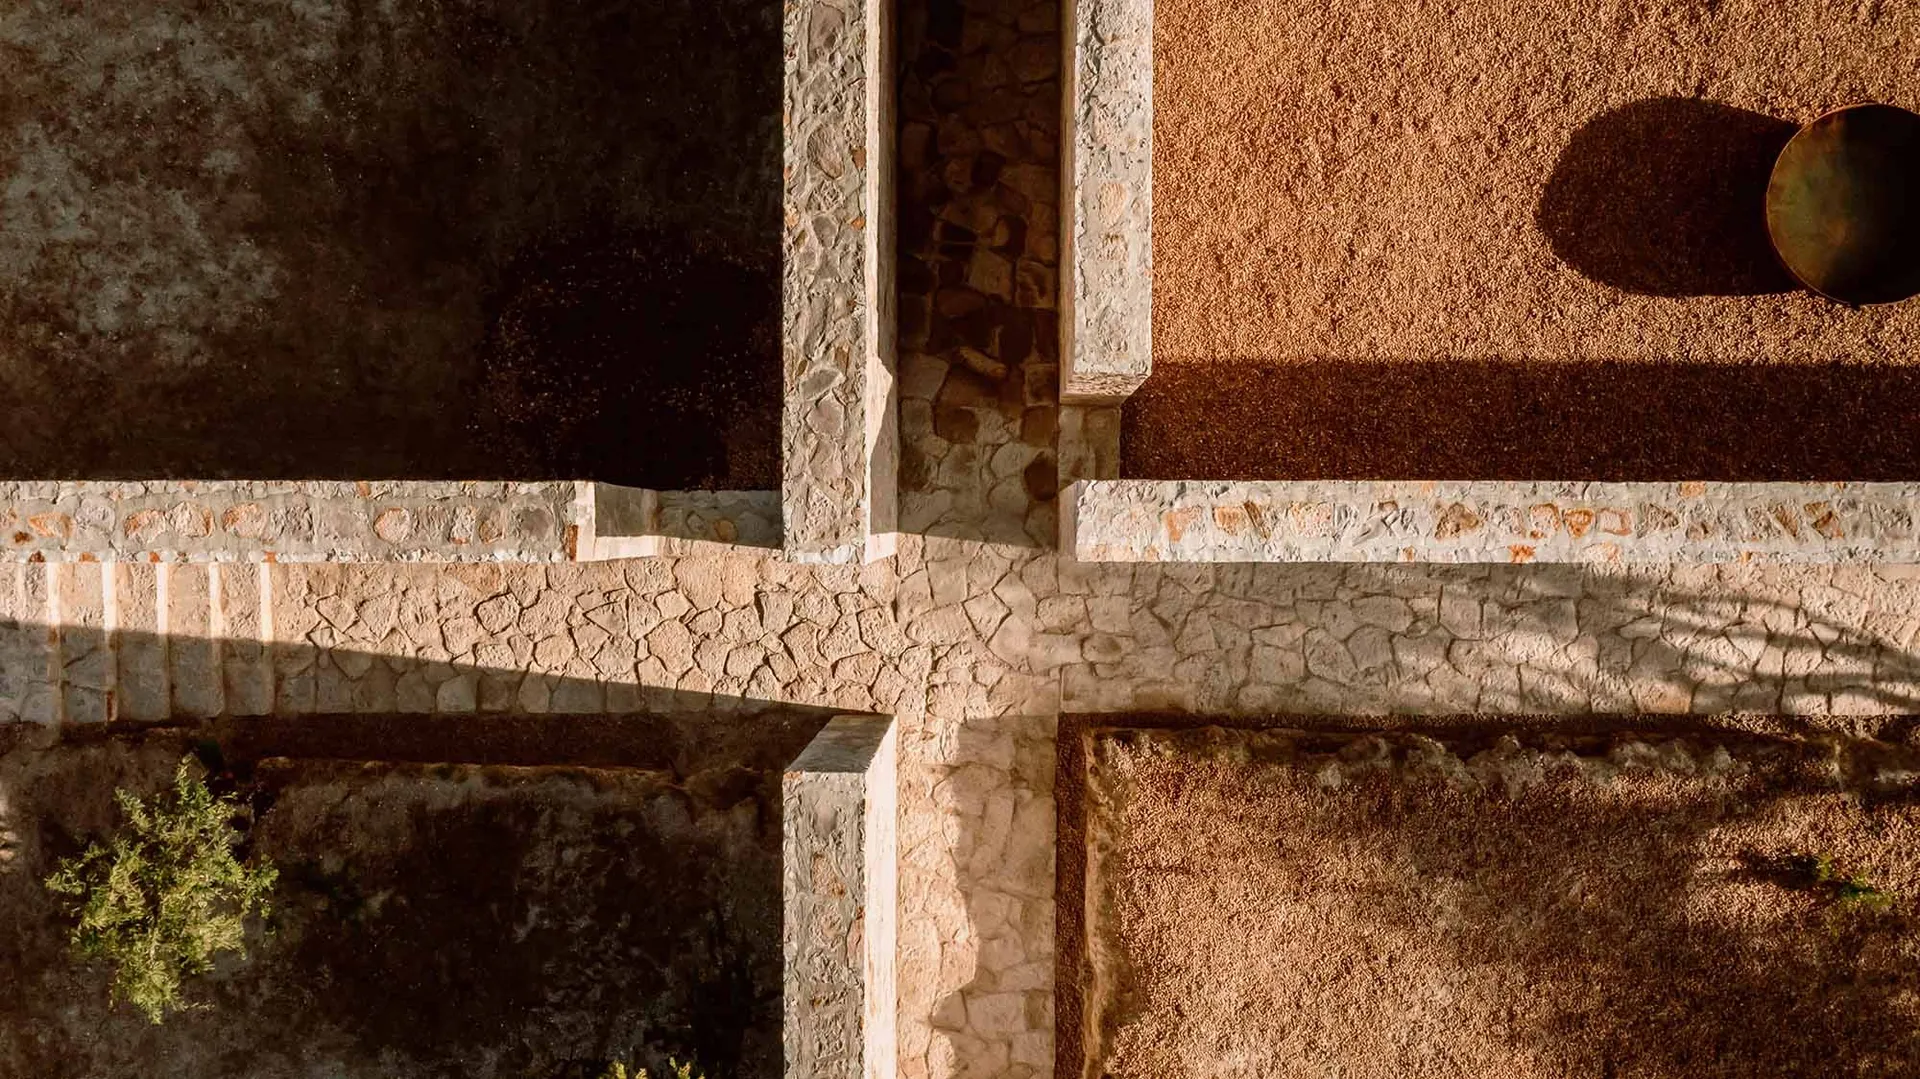
石材平面圖採用十字形配置,搭配自然光線,兼具美觀與實用功能。

建築石材平面圖

architecture・stone・interior design

Modern interior design features a stone floor plan with a cross-shaped layout and natural light, designed for aesthetic and functional purposes.

標籤

建築室內石材配置設計

建築石材平面圖

architecture・stone・interior design

Modern interior design features a stone floor plan with a cross-shaped layout and natural light, designed for aesthetic and functional purposes.

標籤

建築室內石材配置設計

關於此設計

石材平面圖呈現十字形配置,柔和自然光線灑落其上,營造出簡潔而富有層次的空間氛圍。整體設計兼顧美觀與實用,展現出沉穩的建築質感。

風格
architecture
材質
stone
主題
interior design

更多設計靈感

  • Photographs and architectural renderings of the Barragan project featuring modern lines and design elements巴拉岡建築風格融入現代線條
  • Black and white architectural floor plan showing a first-level design.建築平面圖
  • A modern floor plan of a residential building.現代住宅平面圖
  • Schematic drawing of a residential house with extensive glass walls and concrete elements.現代玻璃與混凝土住宅平面圖
  • Floor plan of a modern apartment showing living, dining, and bedroom areas with minimalist design elements.現代公寓室內
  • A modern residential floor plan with outdoor living areas, a driveway, a pool, and a green roof.現代住宅設計平面圖
  • A serene architectural scene featuring a circular structure surrounded by trees and water, with a person standing on a platform within the structure圓形建築與水景設施
  • A modern building with a metal roof surrounded by greenery.現代金屬屋頂外觀

建築石材平面圖

Industrial Exterior Project

Industrial Exterior Project

石材平面圖採用十字形配置,搭配自然光線,兼具美觀與實用功能。

建築石材平面圖

architecture・stone・interior design

Modern interior design features a stone floor plan with a cross-shaped layout and natural light, designed for aesthetic and functional purposes.

標籤

建築室內石材配置設計

建築石材平面圖

architecture・stone・interior design

Modern interior design features a stone floor plan with a cross-shaped layout and natural light, designed for aesthetic and functional purposes.

標籤

建築室內石材配置設計

關於此設計

石材平面圖呈現十字形配置,柔和自然光線灑落其上,營造出簡潔而富有層次的空間氛圍。整體設計兼顧美觀與實用,展現出沉穩的建築質感。

風格
architecture
材質
stone
主題
interior design

更多設計靈感

  • Photographs and architectural renderings of the Barragan project featuring modern lines and design elements巴拉岡建築風格融入現代線條
  • Black and white architectural floor plan showing a first-level design.建築平面圖
  • A modern floor plan of a residential building.現代住宅平面圖
  • Schematic drawing of a residential house with extensive glass walls and concrete elements.現代玻璃與混凝土住宅平面圖
  • Floor plan of a modern apartment showing living, dining, and bedroom areas with minimalist design elements.現代公寓室內
  • A modern residential floor plan with outdoor living areas, a driveway, a pool, and a green roof.現代住宅設計平面圖
  • A serene architectural scene featuring a circular structure surrounded by trees and water, with a person standing on a platform within the structure圓形建築與水景設施
  • A modern building with a metal roof surrounded by greenery.現代金屬屋頂外觀