建築立面圖尺寸CD

Classic Floor Plan Design
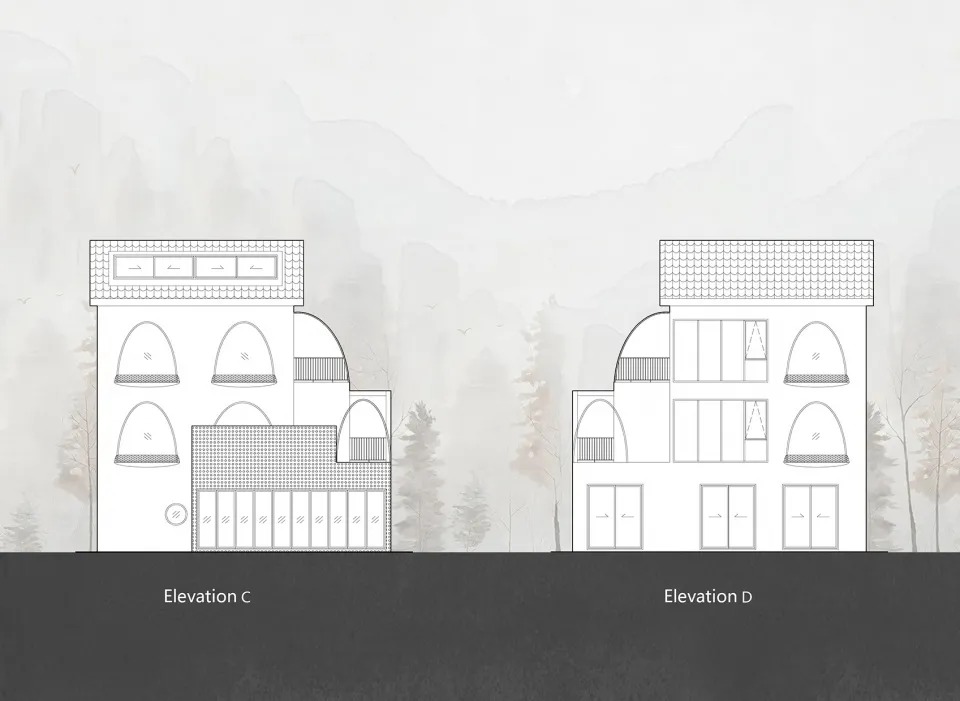
建築立面圖尺寸CD
architecture・drawings・building exteriors
Elevation C and Elevation D: Architectural drawings depicting the front views of residential buildings.
關於此設計
這張建築立面圖清楚呈現建築物外觀細節,線條精準且比例協調,營造專業且清晰的技術氛圍。
- 材質
- drawings
- 主題
- building exteriors