FeelDesign LogoFeelDesign

建築工作空間

Sophisticated Living Room Concept
Sophisticated Living Room Concept

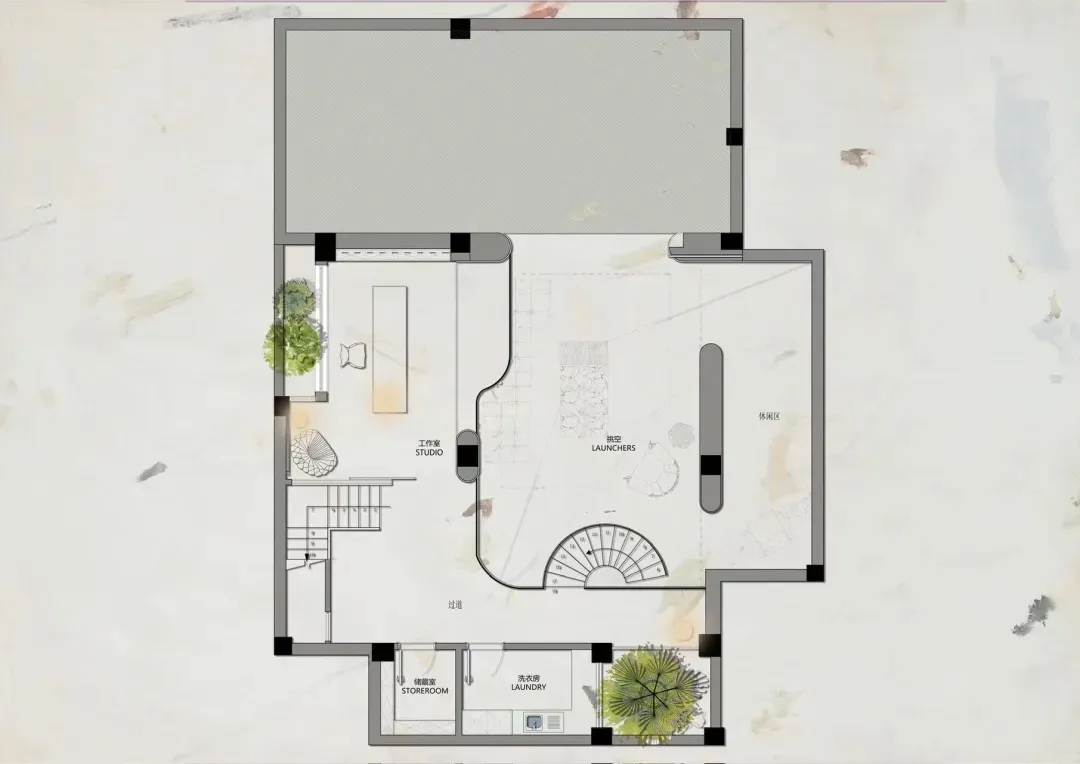
現代工作空間的詳細建築藍圖,展示瓷磚地板與玻璃隔間。

建築工作空間

architecture・tile, glass・workstation studio

Modern workspace showcasing tile flooring and glass partitions for functional design

標籤

architecturemodern workspacetile flooringglass partitionsfunctional design

建築工作空間

architecture・tile, glass・workstation studio

Modern workspace showcasing tile flooring and glass partitions for functional design

標籤

architecturemodern workspacetile flooringglass partitionsfunctional design

關於此設計

這張圖呈現現代工作空間的建築藍圖,瓷磚地板與玻璃隔間營造通透且實用的氛圍。自然光線穿過玻璃,突顯簡潔的功能性設計。

風格
architecture
材質
tile, glass
主題
workstation studio

更多設計靈感

  • Industrial living room with steel furniture and elements.工業風客廳鋼材
  • Modern restaurant interior with wooden tables, metal accents, and glass display cases.現代餐廳室內設計,融合木質、金屬與玻璃元素
  • A modern interior design featuring dark wood, stone, and glass materials.現代室內設計,深色木、石材與玻璃
  • A 2D architectural drawing of a modern building interior featuring a circular central space surrounded by a circular building現代混凝土平面圖
  • Modern building with concrete exterior in a natural setting現代混凝土建築外觀
  • A traditional Asian temple with intricate dragon decorations on its roof and tiled walls.傳統亞洲寺廟
  • Modern interior design featuring brick facade with intricate wall pattern and terracotta flooring.現代磚牆立面
  • A cityscape featuring buildings made of brick and concrete, illuminated by warm evening light, under a sky transitioning from日落磚混城市景觀

建築工作空間

Sophisticated Living Room Concept

Sophisticated Living Room Concept

現代工作空間的詳細建築藍圖,展示瓷磚地板與玻璃隔間。

建築工作空間

architecture・tile, glass・workstation studio

Modern workspace showcasing tile flooring and glass partitions for functional design

標籤

architecturemodern workspacetile flooringglass partitionsfunctional design

建築工作空間

architecture・tile, glass・workstation studio

Modern workspace showcasing tile flooring and glass partitions for functional design

標籤

architecturemodern workspacetile flooringglass partitionsfunctional design

關於此設計

這張圖呈現現代工作空間的建築藍圖,瓷磚地板與玻璃隔間營造通透且實用的氛圍。自然光線穿過玻璃,突顯簡潔的功能性設計。

風格
architecture
材質
tile, glass
主題
workstation studio

更多設計靈感

  • Industrial living room with steel furniture and elements.工業風客廳鋼材
  • Modern restaurant interior with wooden tables, metal accents, and glass display cases.現代餐廳室內設計,融合木質、金屬與玻璃元素
  • A modern interior design featuring dark wood, stone, and glass materials.現代室內設計,深色木、石材與玻璃
  • A 2D architectural drawing of a modern building interior featuring a circular central space surrounded by a circular building現代混凝土平面圖
  • Modern building with concrete exterior in a natural setting現代混凝土建築外觀
  • A traditional Asian temple with intricate dragon decorations on its roof and tiled walls.傳統亞洲寺廟
  • Modern interior design featuring brick facade with intricate wall pattern and terracotta flooring.現代磚牆立面
  • A cityscape featuring buildings made of brick and concrete, illuminated by warm evening light, under a sky transitioning from日落磚混城市景觀