建築平面圖渲染空間

Chic Floor Plan Collection
建築平面圖渲染空間
architecture・design toggle・floor plan
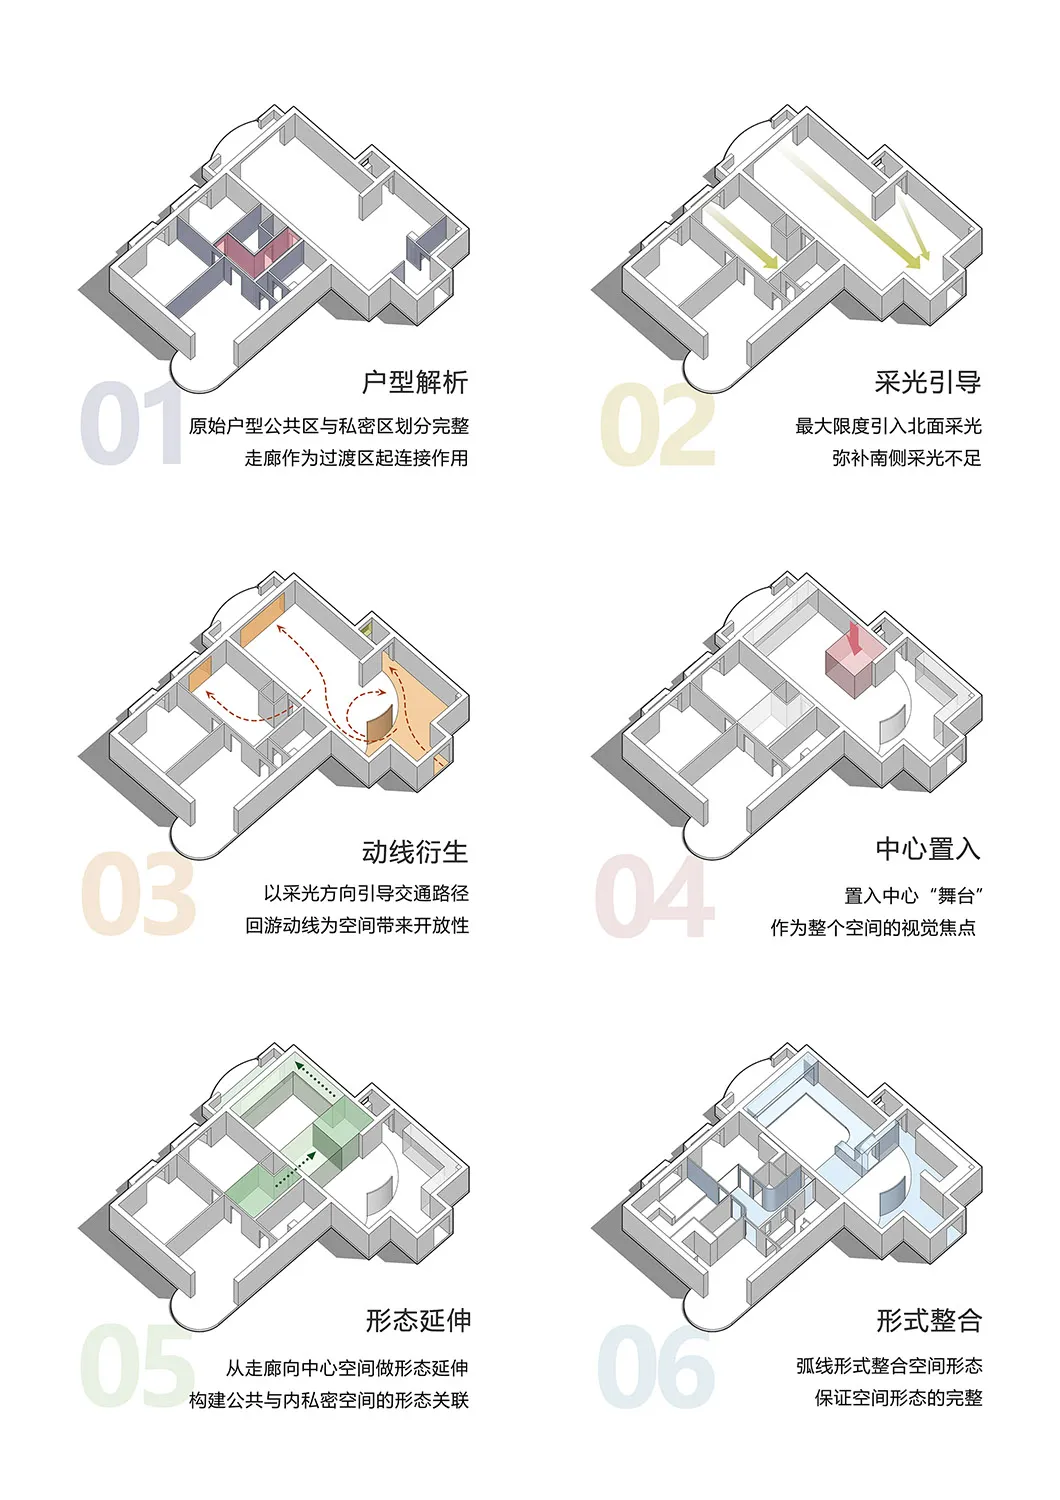
This architectural representation highlights a comprehensive design solution emphasizing the strategic integration of light, movement, and spatial configuration
建築平面圖渲染空間
architecture・design toggle・floor plan
This architectural representation highlights a comprehensive design solution emphasizing the strategic integration of light, movement, and spatial configuration
關於此設計
這張建築平面圖清楚呈現光線穿透空間的路徑與動線安排,營造出開闊而流暢的空間感。設計強調光與空間的和諧整合,讓整體氛圍明亮且具現代感。
- 材質
- design toggle
- 主題
- floor plan