FeelDesign LogoFeelDesign

木玻璃建築平面圖

Elegant Floor Plan Space
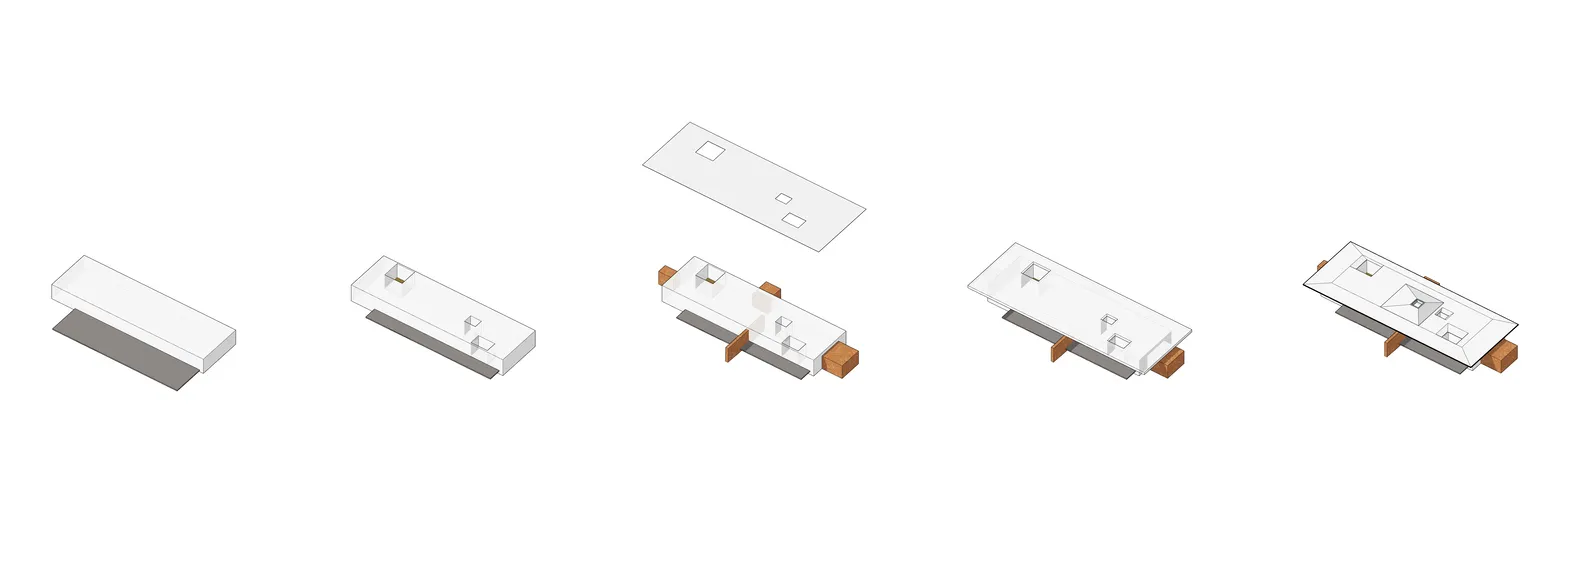
Elegant Floor Plan Space

木質元素與玻璃的3D平面圖渲染
木質元素與玻璃的3D平面圖渲染

木玻璃建築平面圖

architecture・wood, glass・floor plan

The image showcases an architectural floor plan with wooden structural elements and glass partitions.

標籤

architecturefloor planwoodglass3D rendering

木玻璃建築平面圖

architecture・wood, glass・floor plan

The image showcases an architectural floor plan with wooden structural elements and glass partitions.

標籤

architecturefloor planwoodglass3D rendering

關於此設計

這張3D渲染圖呈現以木質元素與玻璃為主的建築平面圖,木質材料帶來溫潤質感,玻璃則讓空間更通透明亮。整體風格簡潔現代,強調材質對比與光線穿透。

風格
architecture
材質
wood, glass
主題
floor plan

更多設計靈感

  • Modern house exterior featuring concrete and metal materials.現代住宅混凝土金屬
  • Hotel room balcony with metal railing, concrete floor, and glass wall overlooking palm trees and mountains.飯店房間陽台金屬欄杆混凝土
  • A modern interior with large glass windows現代玻璃窗室內空間
  • A modern residential interior featuring wooden elements.現代住宅室內木質元素設計
  • A black and white architectural floor plan of a modern hotel with detailed layout and dimensions.現代飯店白色平面圖
  • A modern storefront with a glass facade and concrete structure.現代商店玻璃混凝土
  • Modern, minimalist interior with a white, geometric space and a glowing yellow light source.現代當代白色室內
  • Longitudinal section of a restaurant with concrete structures and glass façades.餐廳混凝土玻璃平面圖

木玻璃建築平面圖

Elegant Floor Plan Space

Elegant Floor Plan Space

木質元素與玻璃的3D平面圖渲染
木質元素與玻璃的3D平面圖渲染

木玻璃建築平面圖

architecture・wood, glass・floor plan

The image showcases an architectural floor plan with wooden structural elements and glass partitions.

標籤

architecturefloor planwoodglass3D rendering

木玻璃建築平面圖

architecture・wood, glass・floor plan

The image showcases an architectural floor plan with wooden structural elements and glass partitions.

標籤

architecturefloor planwoodglass3D rendering

關於此設計

這張3D渲染圖呈現以木質元素與玻璃為主的建築平面圖,木質材料帶來溫潤質感,玻璃則讓空間更通透明亮。整體風格簡潔現代,強調材質對比與光線穿透。

風格
architecture
材質
wood, glass
主題
floor plan

更多設計靈感

  • Modern house exterior featuring concrete and metal materials.現代住宅混凝土金屬
  • Hotel room balcony with metal railing, concrete floor, and glass wall overlooking palm trees and mountains.飯店房間陽台金屬欄杆混凝土
  • A modern interior with large glass windows現代玻璃窗室內空間
  • A modern residential interior featuring wooden elements.現代住宅室內木質元素設計
  • A black and white architectural floor plan of a modern hotel with detailed layout and dimensions.現代飯店白色平面圖
  • A modern storefront with a glass facade and concrete structure.現代商店玻璃混凝土
  • Modern, minimalist interior with a white, geometric space and a glowing yellow light source.現代當代白色室內
  • Longitudinal section of a restaurant with concrete structures and glass façades.餐廳混凝土玻璃平面圖