建築住宅平面圖 1

Elegant Floor Plan Concept
建築住宅平面圖 1
architecture・black and white・house layout
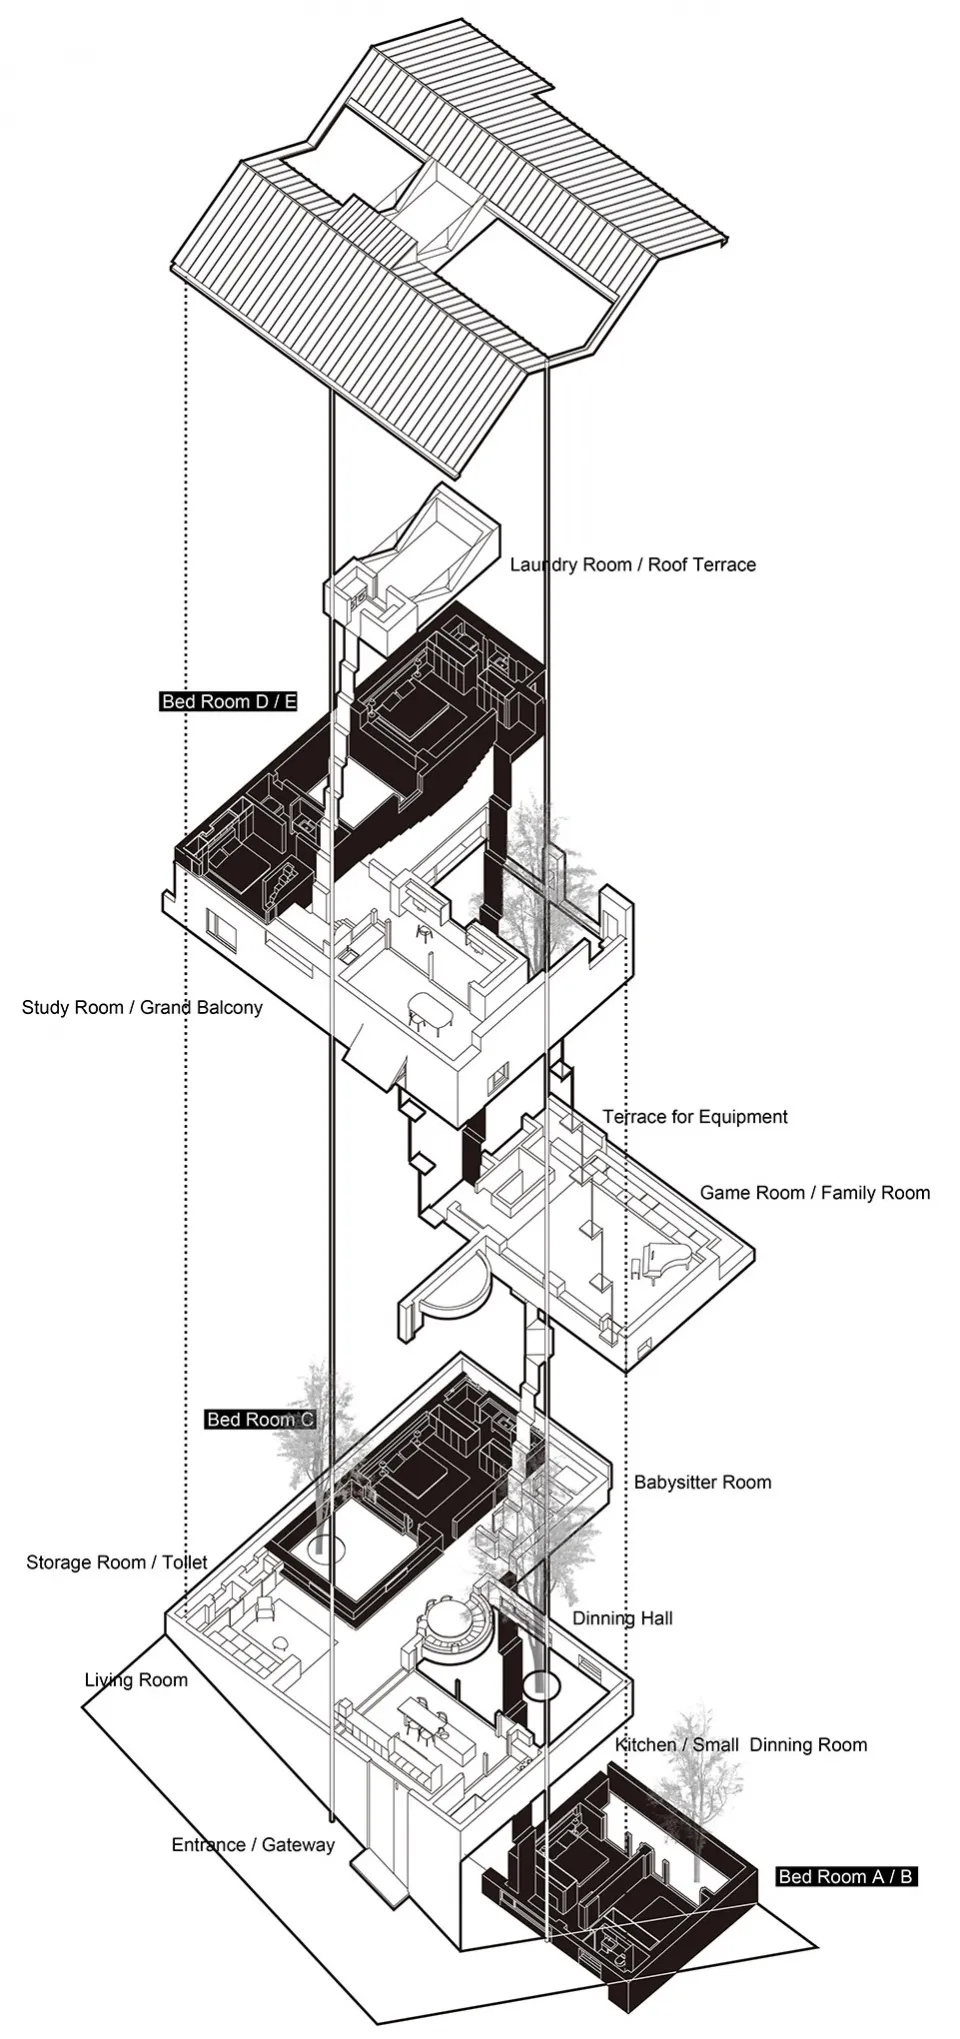
Architecture House Floor Plan 1 showcases various rooms and functional zones within a residential structure, emphasizing the spatial composition and design ob
建築住宅平面圖 1
architecture・black and white・house layout
Architecture House Floor Plan 1 showcases various rooms and functional zones within a residential structure, emphasizing the spatial composition and design ob
關於此設計
這張橫切面建築圖清楚顯示房屋內部各房間的配置與動線。圖中以精確線條描繪空間組成,讓人一目了然地理解整體格局。
- 材質
- black and white
- 主題
- house layout