FeelDesign LogoFeelDesign

建築展示間平面圖

Chic Floor Plan Concept
Chic Floor Plan Concept

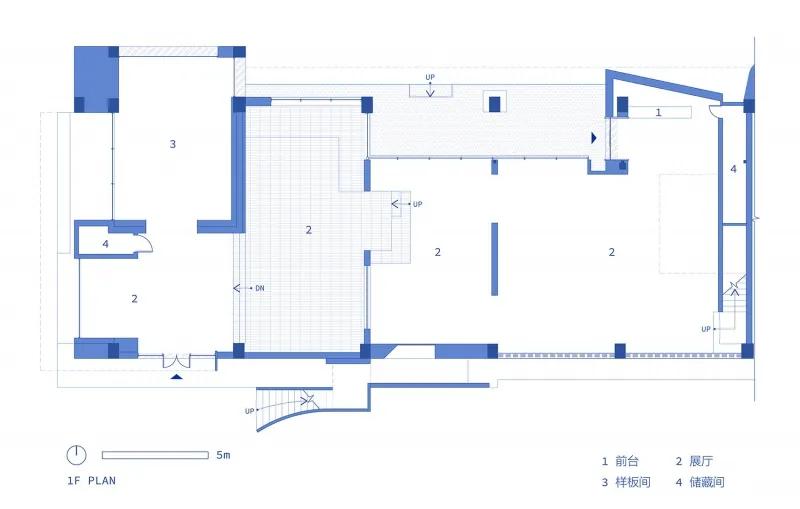
建築展示間的2D技術平面圖
建築展示間的2D技術平面圖

建築展示間平面圖

architecture・mixed media・showroom

Modern architecture features a spacious showroom, designed for exhibition and demonstration of products and designs.

標籤

建築展示間現代展覽設計

建築展示間平面圖

architecture・mixed media・showroom

Modern architecture features a spacious showroom, designed for exhibition and demonstration of products and designs.

標籤

建築展示間現代展覽設計

關於此設計

這張2D技術平面圖呈現建築展示間的整體配置,線條清晰且比例精準。圖面以現代簡約風格呈現,強調空間流動與展示區域的安排。

風格
architecture
材質
mixed media
主題
showroom

更多設計靈感

  • White pagoda with red roof surrounded by trees in a scenic landscape.景觀建築石材金屬
  • Floor plan of a modern office interior depicted on paper現代辦公室室內平面圖
  • Modern storefront with brick and marble elements, featuring a glass wall and outdoor seating.現代磚石與大理石零售店面
  • Urban street view featuring a white stone pagoda with a traditional tiled roof.都市街景:白石塔天花板
  • A white concrete stupa at night with surrounding trees and traditional Chinese-style buildings.夜間白色佛塔混凝土建築
  • Close-up view of a textured concrete wall with a built-in light fixture that illuminates the space.混凝土室內與牆面照明
  • A detailed architectural floor plan of a market with concrete structures and a grid layout.市場混凝土平面圖
  • Modern storefront featuring a glass facade, concrete pillars, and metal elements.現代零售店面:玻璃、混凝土與金屬

建築展示間平面圖

Chic Floor Plan Concept

Chic Floor Plan Concept

建築展示間的2D技術平面圖
建築展示間的2D技術平面圖

建築展示間平面圖

architecture・mixed media・showroom

Modern architecture features a spacious showroom, designed for exhibition and demonstration of products and designs.

標籤

建築展示間現代展覽設計

建築展示間平面圖

architecture・mixed media・showroom

Modern architecture features a spacious showroom, designed for exhibition and demonstration of products and designs.

標籤

建築展示間現代展覽設計

關於此設計

這張2D技術平面圖呈現建築展示間的整體配置,線條清晰且比例精準。圖面以現代簡約風格呈現,強調空間流動與展示區域的安排。

風格
architecture
材質
mixed media
主題
showroom

更多設計靈感

  • White pagoda with red roof surrounded by trees in a scenic landscape.景觀建築石材金屬
  • Floor plan of a modern office interior depicted on paper現代辦公室室內平面圖
  • Modern storefront with brick and marble elements, featuring a glass wall and outdoor seating.現代磚石與大理石零售店面
  • Urban street view featuring a white stone pagoda with a traditional tiled roof.都市街景:白石塔天花板
  • A white concrete stupa at night with surrounding trees and traditional Chinese-style buildings.夜間白色佛塔混凝土建築
  • Close-up view of a textured concrete wall with a built-in light fixture that illuminates the space.混凝土室內與牆面照明
  • A detailed architectural floor plan of a market with concrete structures and a grid layout.市場混凝土平面圖
  • Modern storefront featuring a glass facade, concrete pillars, and metal elements.現代零售店面:玻璃、混凝土與金屬