閣樓改建概念規劃

Chic Floor Plan Concept
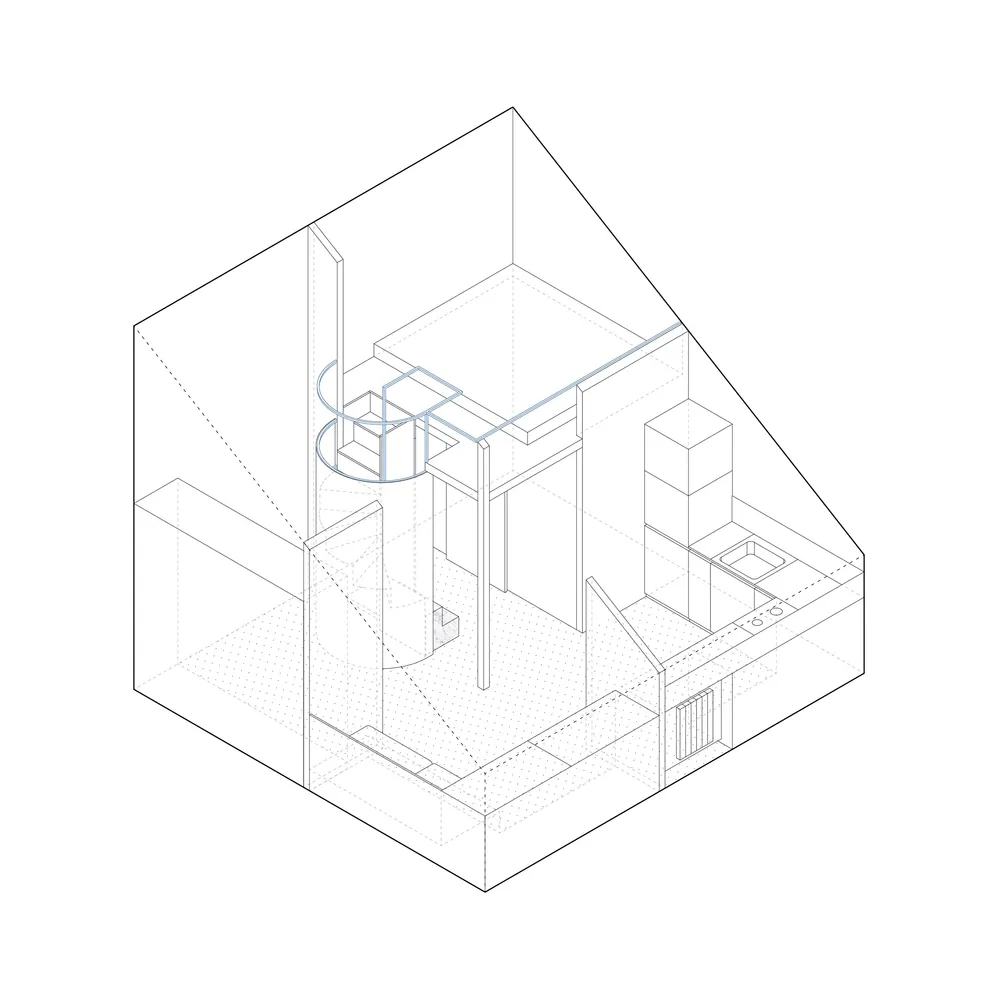
閣樓改建概念規劃
architecture・mixed・residential space
Attic conversion design features a multi-level layout with a spiral staircase leading to living spaces, showcasing efficient use of space in a residential atti
關於此設計
此等角圖呈現閣樓改建的整體配置,螺旋梯以金屬與木質混搭,營造輕盈通透的視覺效果。空間運用混搭材質區隔功能區域,同時保留原始斜頂結構的獨特魅力。
- 材質
- mixed
- 主題
- residential space