FeelDesign LogoFeelDesign

竹子外牆走道磚牆

Luxurious Living Room Project
Luxurious Living Room Project

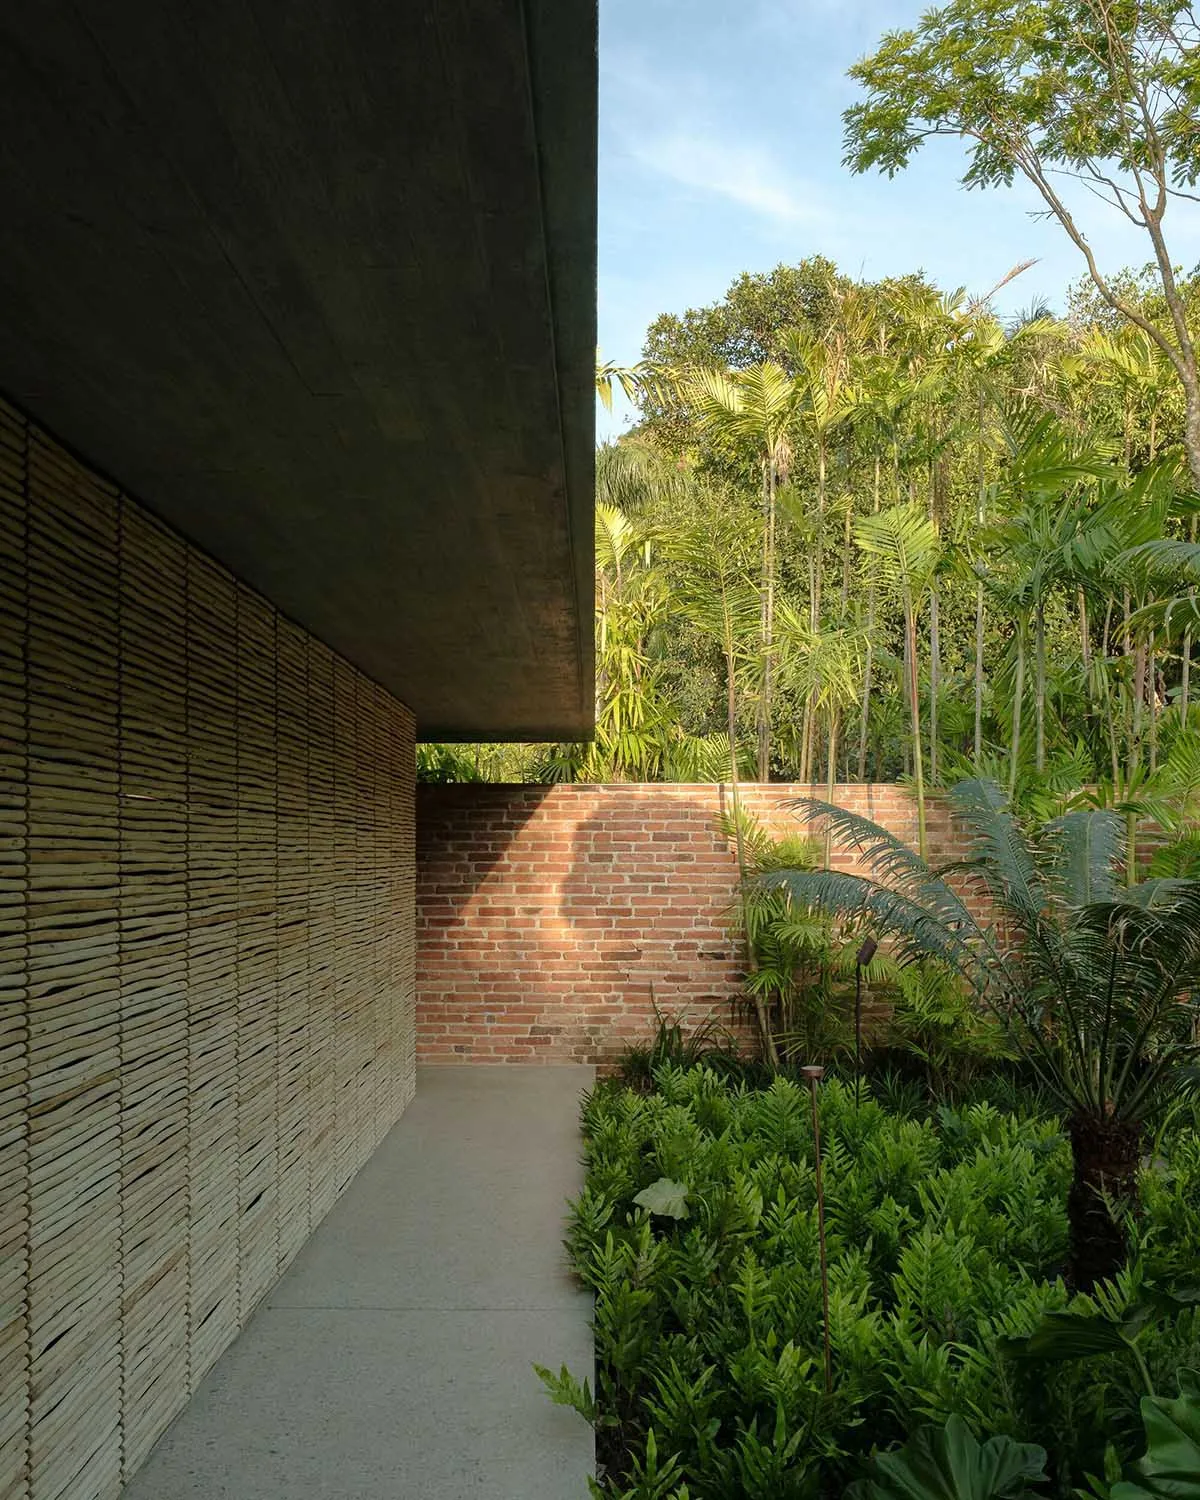
一條以竹子為牆的走道,旁有磚牆,四周環繞茂密綠意。

竹子外牆走道磚牆

architecture・wood・exterior

An exterior architectural design featuring a walkway with bamboo walls and brick walls, complemented by a dense green garden.

標籤

建築外觀竹子磚塊綠意

竹子外牆走道磚牆

architecture・wood・exterior

An exterior architectural design featuring a walkway with bamboo walls and brick walls, complemented by a dense green garden.

標籤

建築外觀竹子磚塊綠意

關於此設計

走道兩側以竹子構築牆面,搭配磚牆形成自然與人文交融的氛圍。四周綠意盎然,柔和光線穿過竹葉,營造寧靜舒適的戶外空間。

風格
architecture
材質
wood
主題
exterior

更多設計靈感

  • A close-up view of a wooden construction detail with a focus on the joinery and bolts.木構造細節
  • A detailed 2D architectural drawing of a modern residential floor plan.現代住宅平面圖
  • 2D technical drawing of an architecture showroom layout建築展示間平面圖
  • A detailed second-floor plan of a modern home showing the layout of various rooms and spaces.現代住宅二樓平面圖
  • Floor plan of a modern residential space showcasing wooden construction details.現代住宅平面圖:木造結構
  • A modern house designed with concrete, timber, and glass materials located in a forested area.現代混凝土森林住宅
  • A rendering of a modern apartment building with white exterior walls.白色公寓大樓渲染圖
  • Modern, contemporary architectural floor plan featuring prominent concrete elements.現代樓層平面圖:當代混凝土

竹子外牆走道磚牆

Luxurious Living Room Project

Luxurious Living Room Project

一條以竹子為牆的走道,旁有磚牆,四周環繞茂密綠意。

竹子外牆走道磚牆

architecture・wood・exterior

An exterior architectural design featuring a walkway with bamboo walls and brick walls, complemented by a dense green garden.

標籤

建築外觀竹子磚塊綠意

竹子外牆走道磚牆

architecture・wood・exterior

An exterior architectural design featuring a walkway with bamboo walls and brick walls, complemented by a dense green garden.

標籤

建築外觀竹子磚塊綠意

關於此設計

走道兩側以竹子構築牆面,搭配磚牆形成自然與人文交融的氛圍。四周綠意盎然,柔和光線穿過竹葉,營造寧靜舒適的戶外空間。

風格
architecture
材質
wood
主題
exterior

更多設計靈感

  • A close-up view of a wooden construction detail with a focus on the joinery and bolts.木構造細節
  • A detailed 2D architectural drawing of a modern residential floor plan.現代住宅平面圖
  • 2D technical drawing of an architecture showroom layout建築展示間平面圖
  • A detailed second-floor plan of a modern home showing the layout of various rooms and spaces.現代住宅二樓平面圖
  • Floor plan of a modern residential space showcasing wooden construction details.現代住宅平面圖:木造結構
  • A modern house designed with concrete, timber, and glass materials located in a forested area.現代混凝土森林住宅
  • A rendering of a modern apartment building with white exterior walls.白色公寓大樓渲染圖
  • Modern, contemporary architectural floor plan featuring prominent concrete elements.現代樓層平面圖:當代混凝土