FeelDesign LogoFeelDesign

銀行大廳金屬門

Industrial Bar Space
Industrial Bar Space

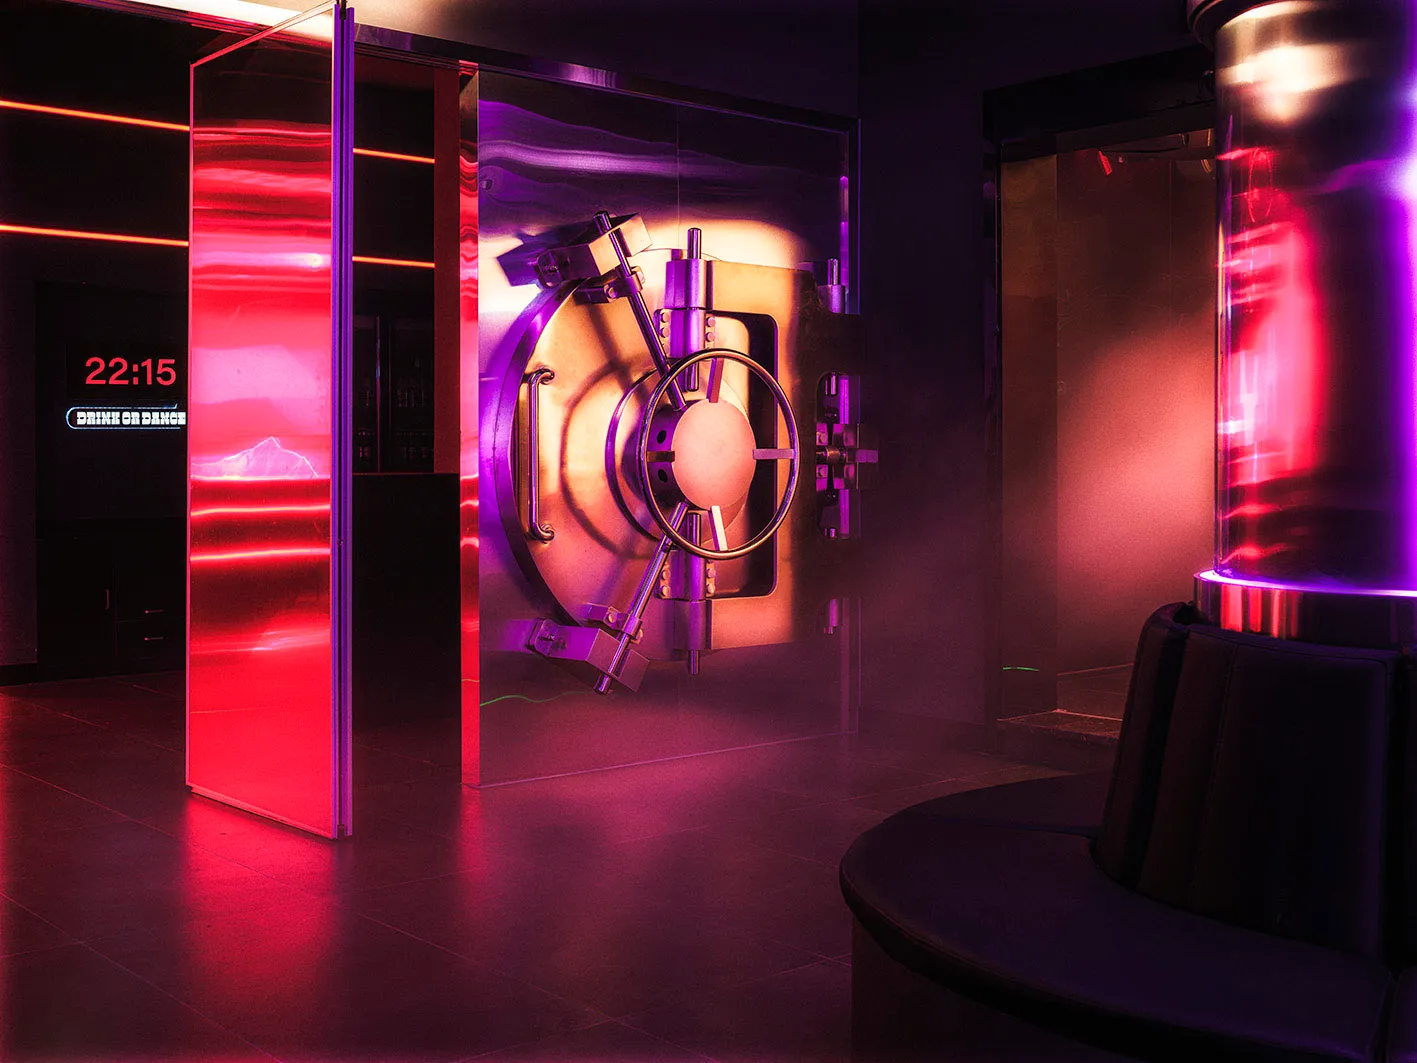
銀行大廳內,一扇大型金屬門被燈光照亮,周圍環境昏暗。

銀行大廳金屬門

architecture・metal・interior design

Industrial bank lobby showcasing metallic door for security

標籤

architectureinterior-designmetalbankdoor

銀行大廳金屬門

architecture・metal・interior design

Industrial bank lobby showcasing metallic door for security

標籤

architectureinterior-designmetalbankdoor

關於此設計

銀行大廳內,一扇大型金屬門被燈光照亮,周圍環境昏暗。金屬門面反射光線,營造出冷冽且專業的氛圍,與周圍陰暗的空間形成強烈對比。

風格
architecture
材質
metal
主題
interior design

更多設計靈感

  • Modern residential exterior featuring concrete, stone, and glass materials.現代住宅混凝土與石材外觀
  • A series of architectural elevations depicting a modern floor plan with linear designs.現代平面圖建築
  • A white, minimalist, concrete staircase with a circular window in the ceiling.現代混凝土樓梯
  • Concrete staircase leading to a wooden door in a minimalist architectural exterior.現代建築清水模樓梯
  • Modern urban planning concept featuring concrete building and pathways in an urban setting.現代都市規劃與混凝土
  • A modern residential architectural plan featuring a combination of wood, glass, and concrete materials.現代住宅平面圖
  • A rooftop terrace with a metal and glass barrier overlooking a cityscape.俯瞰城市景觀的屋頂露臺
  • Floor plan of a modern residential building showing rooms and layout.現代住宅平面圖

銀行大廳金屬門

Industrial Bar Space

Industrial Bar Space

銀行大廳內,一扇大型金屬門被燈光照亮,周圍環境昏暗。

銀行大廳金屬門

architecture・metal・interior design

Industrial bank lobby showcasing metallic door for security

標籤

architectureinterior-designmetalbankdoor

銀行大廳金屬門

architecture・metal・interior design

Industrial bank lobby showcasing metallic door for security

標籤

architectureinterior-designmetalbankdoor

關於此設計

銀行大廳內,一扇大型金屬門被燈光照亮,周圍環境昏暗。金屬門面反射光線,營造出冷冽且專業的氛圍,與周圍陰暗的空間形成強烈對比。

風格
architecture
材質
metal
主題
interior design

更多設計靈感

  • Modern residential exterior featuring concrete, stone, and glass materials.現代住宅混凝土與石材外觀
  • A series of architectural elevations depicting a modern floor plan with linear designs.現代平面圖建築
  • A white, minimalist, concrete staircase with a circular window in the ceiling.現代混凝土樓梯
  • Concrete staircase leading to a wooden door in a minimalist architectural exterior.現代建築清水模樓梯
  • Modern urban planning concept featuring concrete building and pathways in an urban setting.現代都市規劃與混凝土
  • A modern residential architectural plan featuring a combination of wood, glass, and concrete materials.現代住宅平面圖
  • A rooftop terrace with a metal and glass barrier overlooking a cityscape.俯瞰城市景觀的屋頂露臺
  • Floor plan of a modern residential building showing rooms and layout.現代住宅平面圖