FeelDesign LogoFeelDesign

地下室翻修混凝土剖面圖

Contemporary Floor Plan Collection
Contemporary Floor Plan Collection

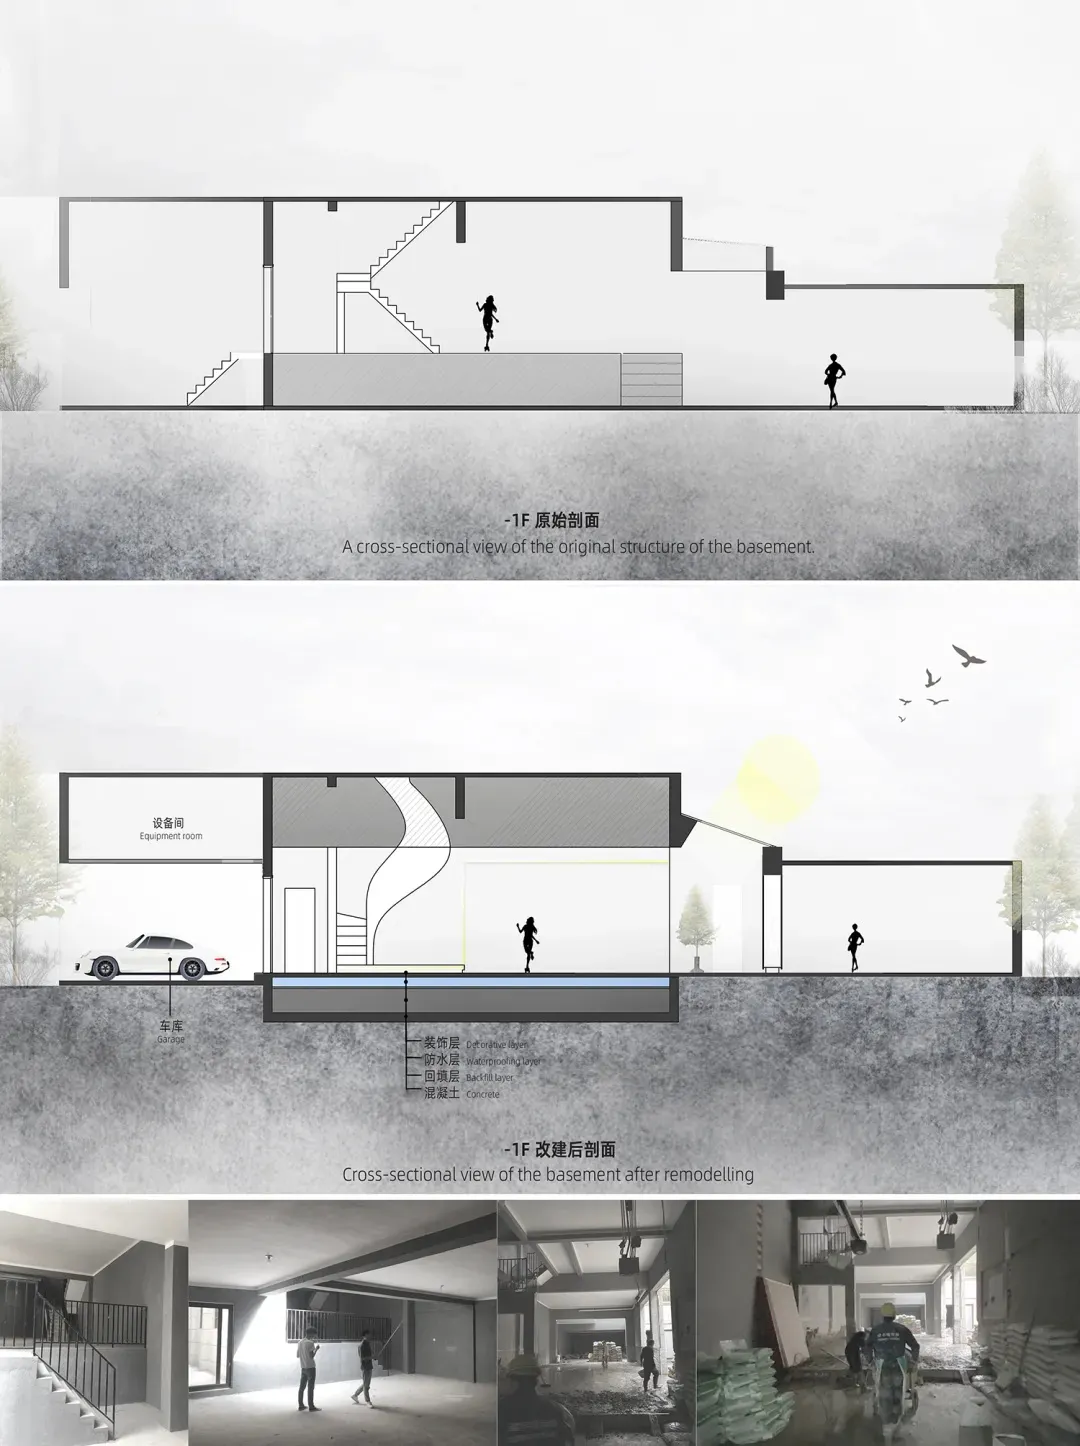
翻修後地下室的混凝土結構剖面視圖。
翻修後地下室的混凝土結構剖面視圖。

地下室翻修混凝土剖面圖

architecture・concrete・basement renovation

A cross-sectional view showcasing the original and redesigned basement structures, highlighting the use of concrete materials.

標籤

architectureconcretebasement-renovationrenovation-before-afterconcrete-floor-plan

地下室翻修混凝土剖面圖

architecture・concrete・basement renovation

A cross-sectional view showcasing the original and redesigned basement structures, highlighting the use of concrete materials.

標籤

architectureconcretebasement-renovationrenovation-before-afterconcrete-floor-plan

關於此設計

剖面圖清楚呈現翻修後的地下室混凝土結構,裸露的混凝土牆面與地面保留原始質感。自然光線從上方灑落,營造出簡潔而堅實的空間氛圍。

風格
architecture
材質
concrete
主題
basement renovation

更多設計靈感

  • 地下室平面圖的2D建築繪圖,標註各空間與家具配置。地下室設計平面圖
  • 地下室平面圖,顯示臥室、洗衣間、浴室、車庫及中庭地下室平面圖
  • 一間浴室,配有陶瓷衛浴設備、金屬裝飾,以及塑膠元素。浴室 陶瓷 金屬 塑膠
  • 一條混凝土步道通往水邊,兩側有高牆框景。海灘入口混凝土
  • 沿海小鎮擁有融合玻璃、木質與金屬建築元素的現代海灘住宅。海灘住宅:現代玻璃、木質與金屬元素
  • 現代海灘別墅外觀,搭配大型玻璃窗與木質元素
海灘別墅外觀 玻璃與木質元素
  • 俯瞰海濱住宅大樓,採用混凝土、玻璃與金屬材質。海濱住宅大樓 混凝土、玻璃、金屬
  • 海灘度假村的鳥瞰視角,呈現沙灘、海水與住宅房屋。海灘度假村鳥瞰圖