FeelDesign LogoFeelDesign

基礎混凝土結構平面圖

三

三立方咖啡上海愚園路店

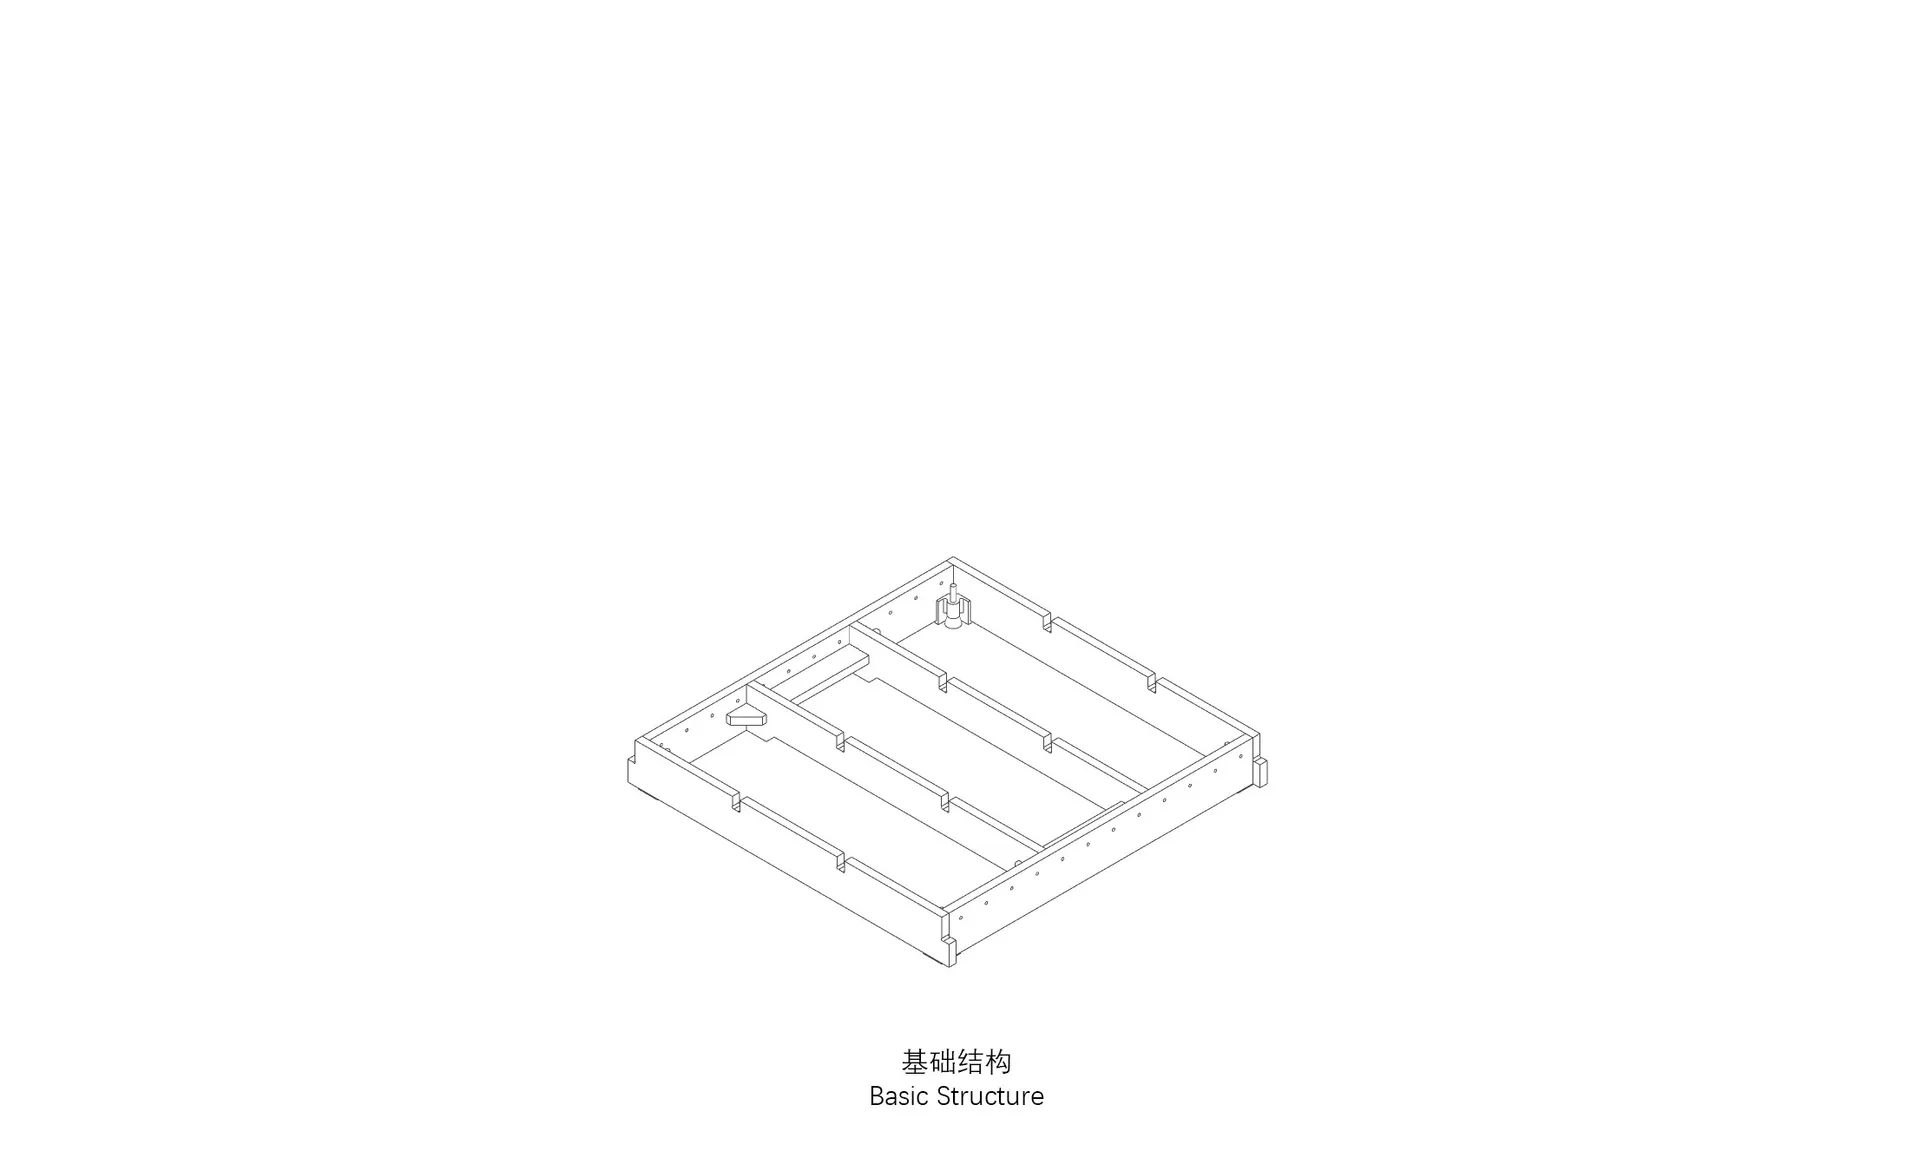
基礎混凝土結構平面圖的等角線描圖,顯示牆壁、樑柱及柱位配置。

基礎混凝土結構平面圖

平面圖・混凝土・基礎結構

以乾淨線條呈現矩形空間的基礎結構框架。

標籤

平面圖結構布局等角繪圖混凝土結構建築藍圖

基礎混凝土結構平面圖

平面圖・混凝土・基礎結構

以乾淨線條呈現矩形空間的基礎結構框架。

標籤

平面圖結構布局等角繪圖混凝土結構建築藍圖

關於此設計

這張技術插圖以極簡等角視角呈現基礎結構平面圖。主色調嚴格採用單色,以乾淨的黑線搭配純白背景,突顯清晰度與精準性。所描繪的材質主要是周邊牆體與結構樓板的鋼筋混凝土,線性元素則代表鋼樑或混凝土樑,將室內空間劃分為不同功能區域。照明透過線條的俐落感來暗示,營造出技術性與分析性的氛圍,而非感性情緒。空間布局為矩形平面,內部隔間呈現非對稱配置,右上方設有明顯的柱子或結構核心。此類圖面對於建築師、結構工程師及營造商在施工規劃初期至關重要,適合用於住宅、商業或工業專案,讓專業人士能在室內設計發展前,先理解基礎的承重框架。

風格
平面圖
材質
混凝土
主題
基礎結構

色彩

#FFFFFF

打造這個風格

  • 使用 AutoCAD 或 Revit 等建築繪圖軟體建立精準的線條粗細
  • 維持一致的30度角以呈現真實的等角投影
  • 以不同線條粗細區分結構牆、樑與次要隔間
  • 保持純白背景以強調技術清晰度
  • 以最簡文字標註主要結構元素,展現專業感

相關平面圖設計

  • Modern office building layout on paper floor plan現代辦公室平面圖紙
  • 2D floor plan of a modern open-plan living space with dining and kitchen areas, featuring chairs and dining tables, and labeled measurements and symbols混搭風格開放式客廳、餐廳與廚房空間
  • 2D floor plan of a house with labeled rooms and spaces, including a kitchen, living room, bedroom, and bathroom精心規劃的住宅平面圖
  • Detailed floor plan of a modern residential building with kitchen and dining areas, featuring linework, labels, and measurements現代住宅平面圖,含廚房與餐廳
  • A 2D floor plan of a modern building interior with a white background, showcasing a view through a window into another room, with well-lit spaces and clear details of rooms and connections

基礎混凝土結構平面圖

三

三立方咖啡上海愚園路店

基礎混凝土結構平面圖的等角線描圖,顯示牆壁、樑柱及柱位配置。

基礎混凝土結構平面圖

平面圖・混凝土・基礎結構

以乾淨線條呈現矩形空間的基礎結構框架。

標籤

平面圖結構布局等角繪圖混凝土結構建築藍圖

基礎混凝土結構平面圖

平面圖・混凝土・基礎結構

以乾淨線條呈現矩形空間的基礎結構框架。

標籤

平面圖結構布局等角繪圖混凝土結構建築藍圖

關於此設計

這張技術插圖以極簡等角視角呈現基礎結構平面圖。主色調嚴格採用單色,以乾淨的黑線搭配純白背景,突顯清晰度與精準性。所描繪的材質主要是周邊牆體與結構樓板的鋼筋混凝土,線性元素則代表鋼樑或混凝土樑,將室內空間劃分為不同功能區域。照明透過線條的俐落感來暗示,營造出技術性與分析性的氛圍,而非感性情緒。空間布局為矩形平面,內部隔間呈現非對稱配置,右上方設有明顯的柱子或結構核心。此類圖面對於建築師、結構工程師及營造商在施工規劃初期至關重要,適合用於住宅、商業或工業專案,讓專業人士能在室內設計發展前,先理解基礎的承重框架。

風格
平面圖
材質
混凝土
主題
基礎結構

色彩

#FFFFFF

打造這個風格

  • 使用 AutoCAD 或 Revit 等建築繪圖軟體建立精準的線條粗細
  • 維持一致的30度角以呈現真實的等角投影
  • 以不同線條粗細區分結構牆、樑與次要隔間
  • 保持純白背景以強調技術清晰度
  • 以最簡文字標註主要結構元素,展現專業感

相關平面圖設計

  • Modern office building layout on paper floor plan現代辦公室平面圖紙
  • 2D floor plan of a modern open-plan living space with dining and kitchen areas, featuring chairs and dining tables, and labeled measurements and symbols混搭風格開放式客廳、餐廳與廚房空間
  • 2D floor plan of a house with labeled rooms and spaces, including a kitchen, living room, bedroom, and bathroom精心規劃的住宅平面圖
  • Detailed floor plan of a modern residential building with kitchen and dining areas, featuring linework, labels, and measurements現代住宅平面圖,含廚房與餐廳
  • A 2D floor plan of a modern building interior with a white background, showcasing a view through a window into another room, with well-lit spaces and clear details of rooms and connections
現代建築室內設計,白底背景
  • 2D floor plan of a modern building interior with dining and living areas, featuring linework, labels, and symbols現代開放式客廳與餐廳空間
  • Floor plan of a restaurant or living area with furniture, decorative items, and a staircase, depicted in a 2D schematic diagram餐廳生活空間家具配置圖
  • 2D floor plan of a commercial dining space with multiple tables and chairs, labeled measurements and linework多桌商業餐廳空間
  • 現代建築室內設計,白底背景
  • 2D floor plan of a modern building interior with dining and living areas, featuring linework, labels, and symbols現代開放式客廳與餐廳空間
  • Floor plan of a restaurant or living area with furniture, decorative items, and a staircase, depicted in a 2D schematic diagram餐廳生活空間家具配置圖
  • 2D floor plan of a commercial dining space with multiple tables and chairs, labeled measurements and linework多桌商業餐廳空間