改造前後平面圖

Industrial Floor Plan Collection
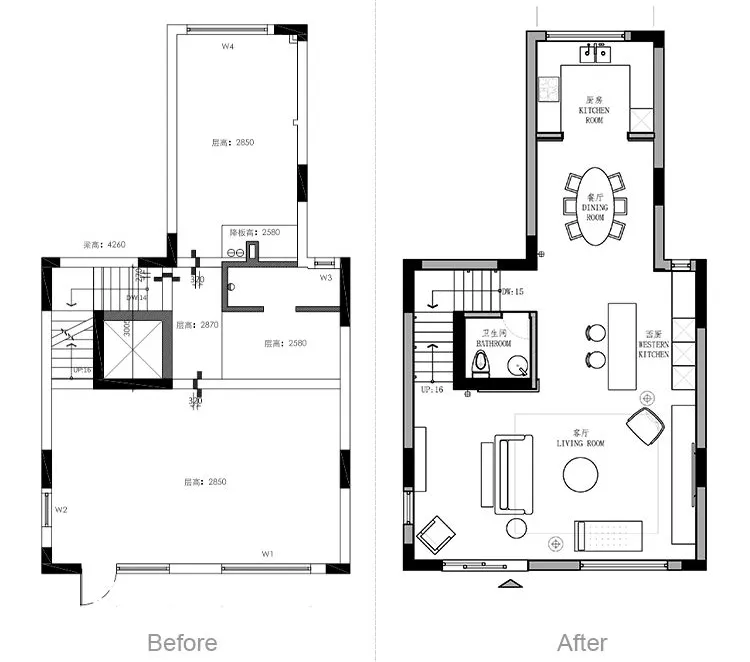
改造前後平面圖
architecture・paper・floor plan
Compare the layout and design changes of a two-story architectural space before and after renovation.
改造前後平面圖
architecture・paper・floor plan
Compare the layout and design changes of a two-story architectural space before and after renovation.
關於此設計
這張圖呈現兩層樓建築平面圖的改造前後對照,清楚標示結構調整與空間配置變化。圖面以簡潔線條呈現各樓層格局,營造專業且清晰的設計感。
- 材質
- paper
- 主題
- floor plan