FeelDesign LogoFeelDesign

空白空間藍圖

Contemporary Retail Interior
Contemporary Retail Interior

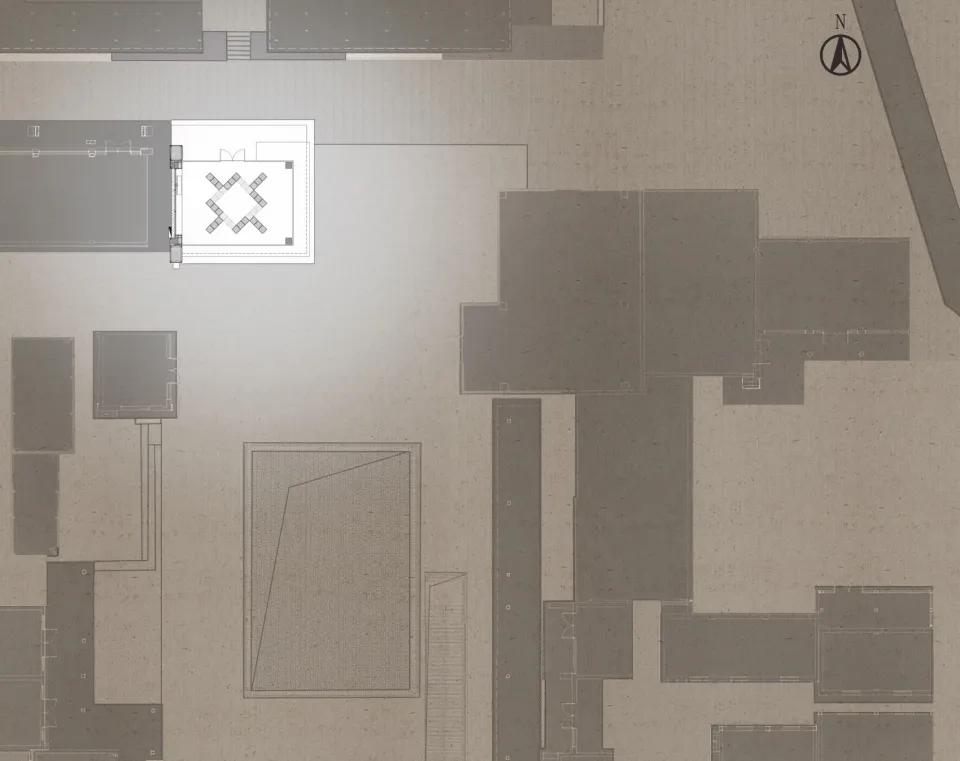
一張描繪空白空間的技術建築平面圖。
一張描繪空白空間的技術建築平面圖。

空白空間藍圖

architecture・technical plan・blueprint

An architectural blueprint showcasing a blank space design.

標籤

architecturetechnical-planblank-spaceblueprintspace

空白空間藍圖

architecture・technical plan・blueprint

An architectural blueprint showcasing a blank space design.

標籤

architecturetechnical-planblank-spaceblueprintspace

關於此設計

這張技術建築平面圖呈現一片空白空間,線條清晰而簡潔。圖面以藍圖風格呈現,營造專業且中性的氛圍。

風格
architecture
材質
technical plan
主題
blueprint

更多設計靈感

  • 方塊式室內設計結構的等角圖,標示從地下室到閣樓的各層。方塊系統室內設計
  • 藍色混凝土製品陳列在架子上藍色混凝土製品
  • 現代店面以藍色玻璃立面呈現,透過拱形窗展示裝飾元素。藍色玻璃店面
  • 藍色木製雙開門,搭配玻璃面板與簡約白色塗鴉。藍色室內設計門
  • 一條狹長的走廊,牆面被單一深藍色光線照亮,延伸向明亮的盡頭。藍光照亮的室內走廊
  • 現代辦公空間,特色為藍色金屬牆面與白色座椅。藍色金屬辦公空間
  • 現代室內設計,採用金屬飾面與藍色色調。藍色金屬風格室內設計視圖
  • 四隻手在黑色背景上排列藍色建築模型。藍色紙模型建築