FeelDesign LogoFeelDesign

綠意環繞的磚砌門廊

Industrial Dining Concept
Industrial Dining Concept

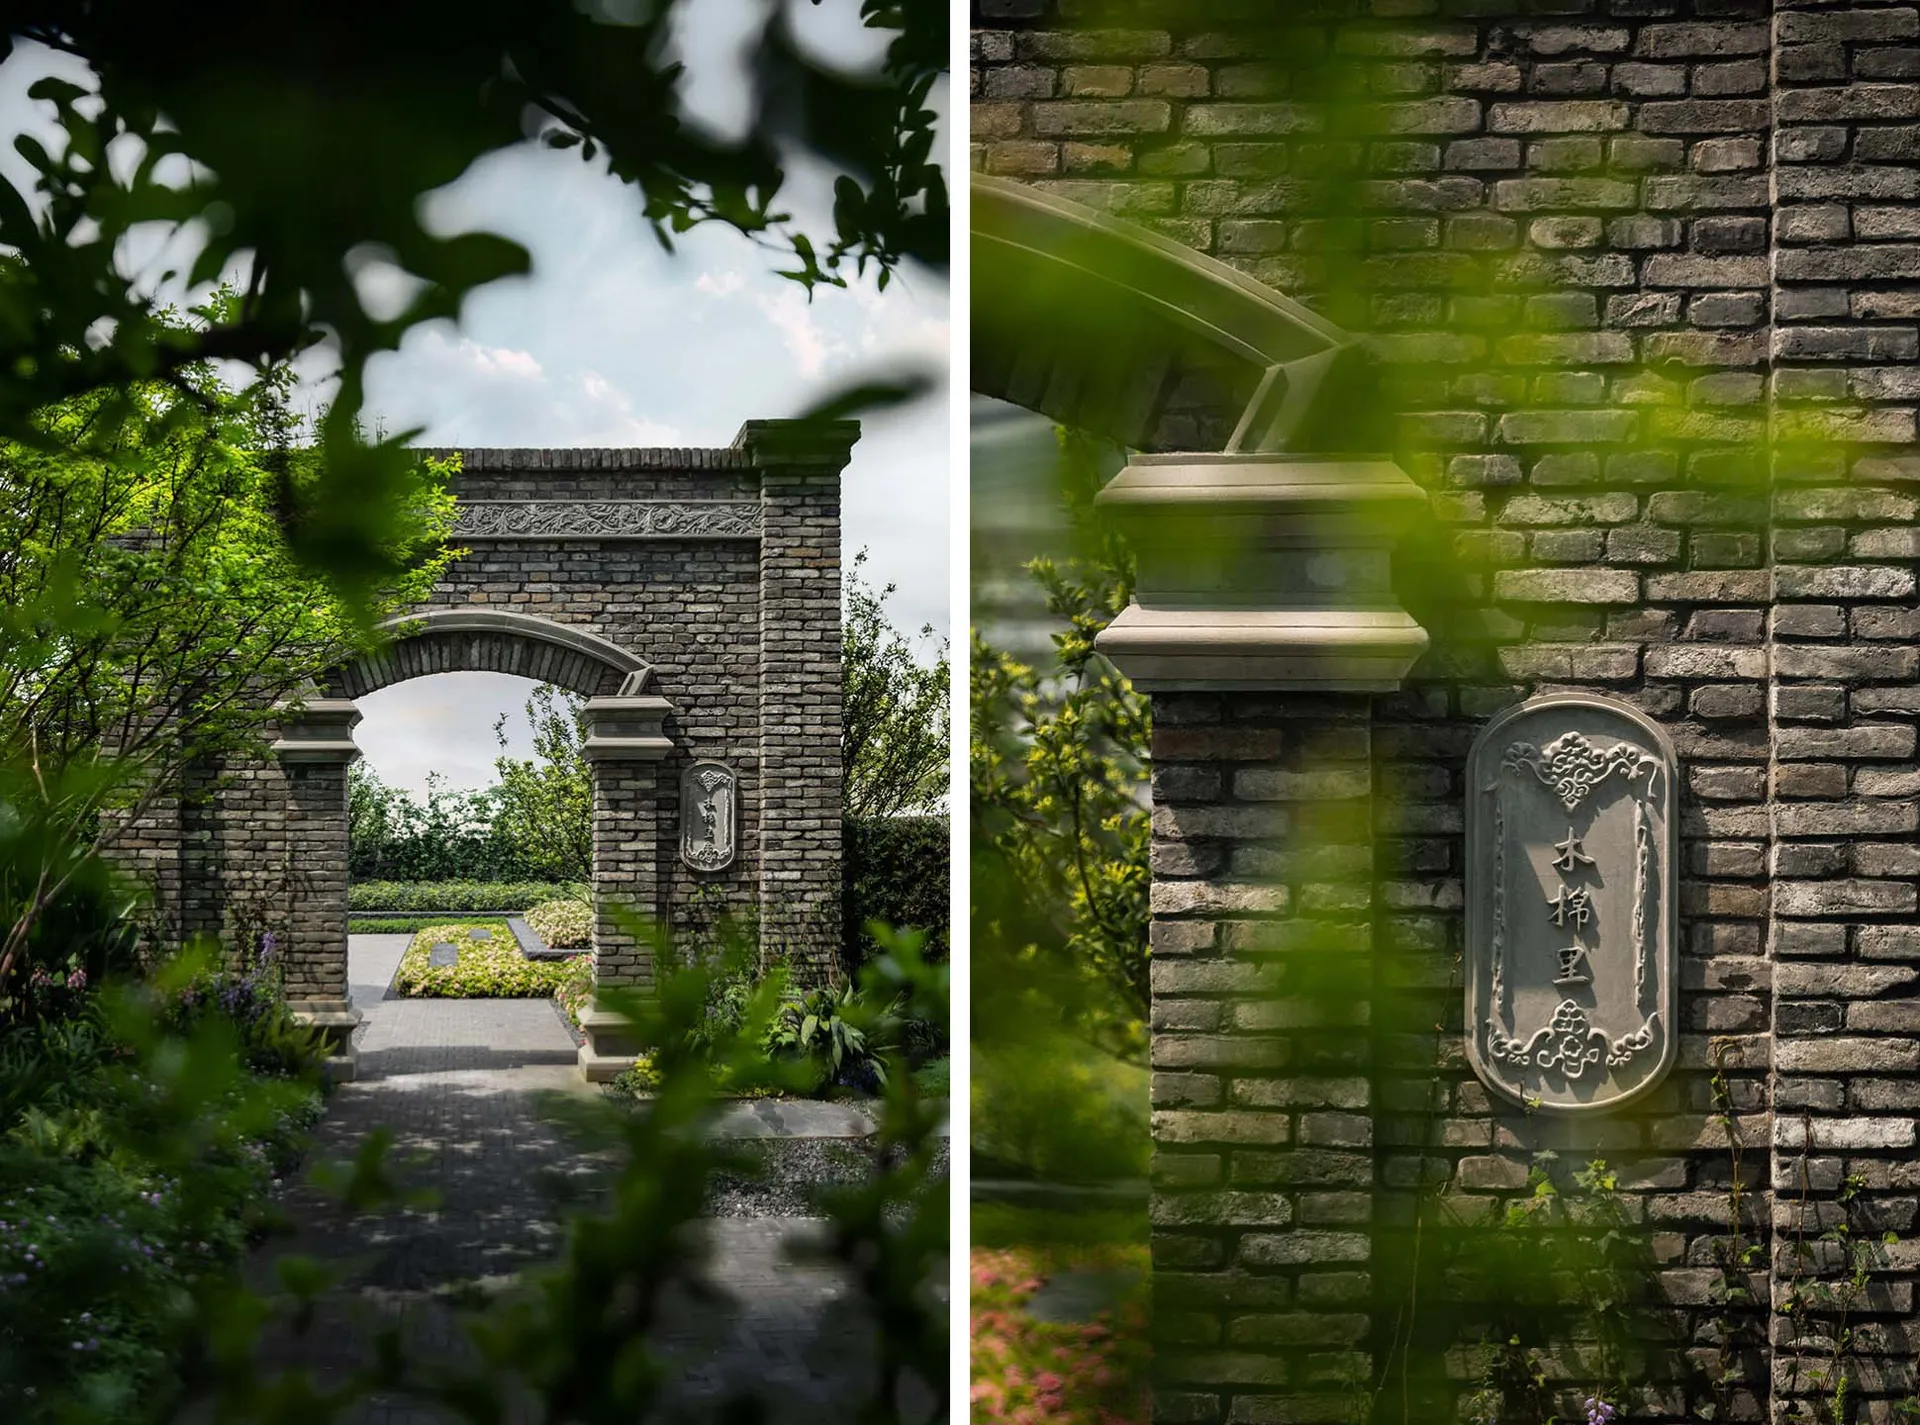
一座被茂密綠植環繞的紅磚門廊,中央有條清晰的小徑穿過。

綠意環繞的磚砌門廊

architecture・brick・garden pathology

Brick pathway path architectural elements framed by greenery and plants showcasing historical or traditional design

標籤

建築磚砌工藝花園步道綠意

綠意環繞的磚砌門廊

architecture・brick・garden pathology

Brick pathway path architectural elements framed by greenery and plants showcasing historical or traditional design

標籤

建築磚砌工藝花園步道綠意

關於此設計

紅磚砌成的門廊在翠綠植物簇擁下顯得格外溫暖,柔和自然光灑落小徑,營造出寧靜悠閒的庭園氛圍。

風格
architecture
材質
brick
主題
garden pathology

更多設計靈感

  • A modern interior space featuring black concrete walls and a woman in a teal dress sitting on a bench.現代室內:黑色混凝土空間
  • Exploded view diagram of a mobile coffee table, showing its assembly components and materials.移動式咖啡桌組裝計畫
  • A charming cottage with a thatched roof illuminated during dusk hours, surrounded by a serene outdoor setting.黃昏時分的茅草屋
  • A detailed floor plan of a restaurant showcasing various rooms and sections.餐廳平面配置圖
  • Modern lounge area featuring sleek metal elements, transparent glass, and linear lighting, creating a sophisticated and conte現代休憩區:金屬與玻璃搭配燈光
  • A modern concrete floor plan with a seating area, entrance foyer, and patio.現代混凝土平面圖
  • A black and white architectural floor plan diagram of a modern house.現代住宅平面圖
  • Modern interior design featuring wooden elements and clean lines.現代木質室內設計

綠意環繞的磚砌門廊

Industrial Dining Concept

Industrial Dining Concept

一座被茂密綠植環繞的紅磚門廊,中央有條清晰的小徑穿過。

綠意環繞的磚砌門廊

architecture・brick・garden pathology

Brick pathway path architectural elements framed by greenery and plants showcasing historical or traditional design

標籤

建築磚砌工藝花園步道綠意

綠意環繞的磚砌門廊

architecture・brick・garden pathology

Brick pathway path architectural elements framed by greenery and plants showcasing historical or traditional design

標籤

建築磚砌工藝花園步道綠意

關於此設計

紅磚砌成的門廊在翠綠植物簇擁下顯得格外溫暖,柔和自然光灑落小徑,營造出寧靜悠閒的庭園氛圍。

風格
architecture
材質
brick
主題
garden pathology

更多設計靈感

  • A modern interior space featuring black concrete walls and a woman in a teal dress sitting on a bench.現代室內:黑色混凝土空間
  • Exploded view diagram of a mobile coffee table, showing its assembly components and materials.移動式咖啡桌組裝計畫
  • A charming cottage with a thatched roof illuminated during dusk hours, surrounded by a serene outdoor setting.黃昏時分的茅草屋
  • A detailed floor plan of a restaurant showcasing various rooms and sections.餐廳平面配置圖
  • Modern lounge area featuring sleek metal elements, transparent glass, and linear lighting, creating a sophisticated and conte現代休憩區:金屬與玻璃搭配燈光
  • A modern concrete floor plan with a seating area, entrance foyer, and patio.現代混凝土平面圖
  • A black and white architectural floor plan diagram of a modern house.現代住宅平面圖
  • Modern interior design featuring wooden elements and clean lines.現代木質室內設計