FeelDesign LogoFeelDesign

磚牆室內建築平面圖

Industrial Floor Plan Interior
Industrial Floor Plan Interior

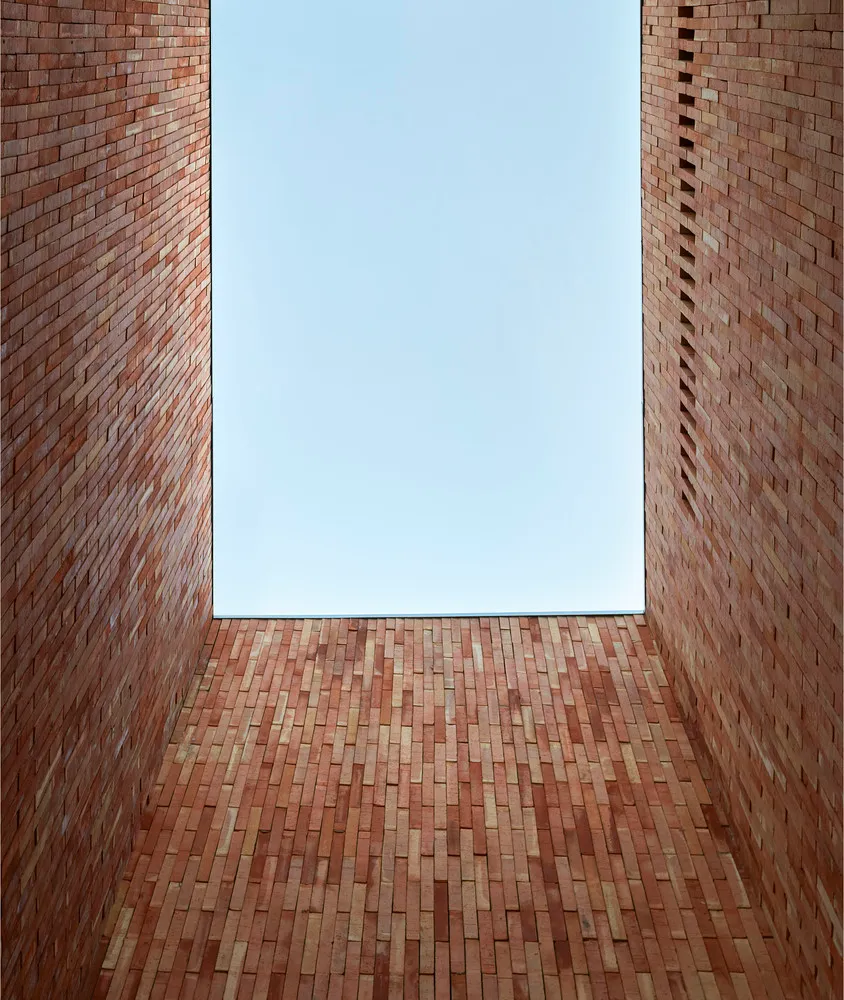
一間長方形房間,磚牆與磚地,透過窗戶仰望藍天。

磚牆室內建築平面圖

architecture・brick・interior

An interior architectural view of a brick-walled and floored room, showcasing the spatial composition and design of the space.

標籤

architecturebrickinteriordesignfloor_plan

磚牆室內建築平面圖

architecture・brick・interior

An interior architectural view of a brick-walled and floored room, showcasing the spatial composition and design of the space.

標籤

architecturebrickinteriordesignfloor_plan

關於此設計

長方形空間內,裸露紅磚牆與磚地交織出粗獷質感。窗戶引入湛藍天空光線,營造開闊通透的氛圍。整體呈現工業風格的簡約室內設計。

風格
architecture
材質
brick
主題
interior

更多設計靈感

  • Floor plan for a modern interior design with a contemporary layout.現代概念室內設計平面圖
  • Modern office space featuring wooden benches and concrete walls現代辦公空間,融合木質與混凝土
  • An overhead view of an office layout with steel frames.鋼架辦公室佈局
  • Modern black metal lounge area with sleek design and industrial aesthetic現代黑色金屬休憩區
  • A modern interior space featuring sleek, concrete pathways leading towards light sources in a minimalist architectural style.現代室內混凝土步道
  • A modern interior space with glass walls and a minimalist design.現代室內玻璃
  • Modern architectural roof plan showing glass windows and roof lines現代玻璃窗屋頂平面圖
  • Sectional view of a modern restaurant's outdoor dining area with glass walls and a semi-outdoor dining section.現代餐廳戶外用餐區

磚牆室內建築平面圖

Industrial Floor Plan Interior

Industrial Floor Plan Interior

一間長方形房間,磚牆與磚地,透過窗戶仰望藍天。

磚牆室內建築平面圖

architecture・brick・interior

An interior architectural view of a brick-walled and floored room, showcasing the spatial composition and design of the space.

標籤

architecturebrickinteriordesignfloor_plan

磚牆室內建築平面圖

architecture・brick・interior

An interior architectural view of a brick-walled and floored room, showcasing the spatial composition and design of the space.

標籤

architecturebrickinteriordesignfloor_plan

關於此設計

長方形空間內,裸露紅磚牆與磚地交織出粗獷質感。窗戶引入湛藍天空光線,營造開闊通透的氛圍。整體呈現工業風格的簡約室內設計。

風格
architecture
材質
brick
主題
interior

更多設計靈感

  • Floor plan for a modern interior design with a contemporary layout.現代概念室內設計平面圖
  • Modern office space featuring wooden benches and concrete walls現代辦公空間,融合木質與混凝土
  • An overhead view of an office layout with steel frames.鋼架辦公室佈局
  • Modern black metal lounge area with sleek design and industrial aesthetic現代黑色金屬休憩區
  • A modern interior space featuring sleek, concrete pathways leading towards light sources in a minimalist architectural style.現代室內混凝土步道
  • A modern interior space with glass walls and a minimalist design.現代室內玻璃
  • Modern architectural roof plan showing glass windows and roof lines現代玻璃窗屋頂平面圖
  • Sectional view of a modern restaurant's outdoor dining area with glass walls and a semi-outdoor dining section.現代餐廳戶外用餐區