FeelDesign LogoFeelDesign

磚造零售店面外觀

Stunning Retail Space
Stunning Retail Space

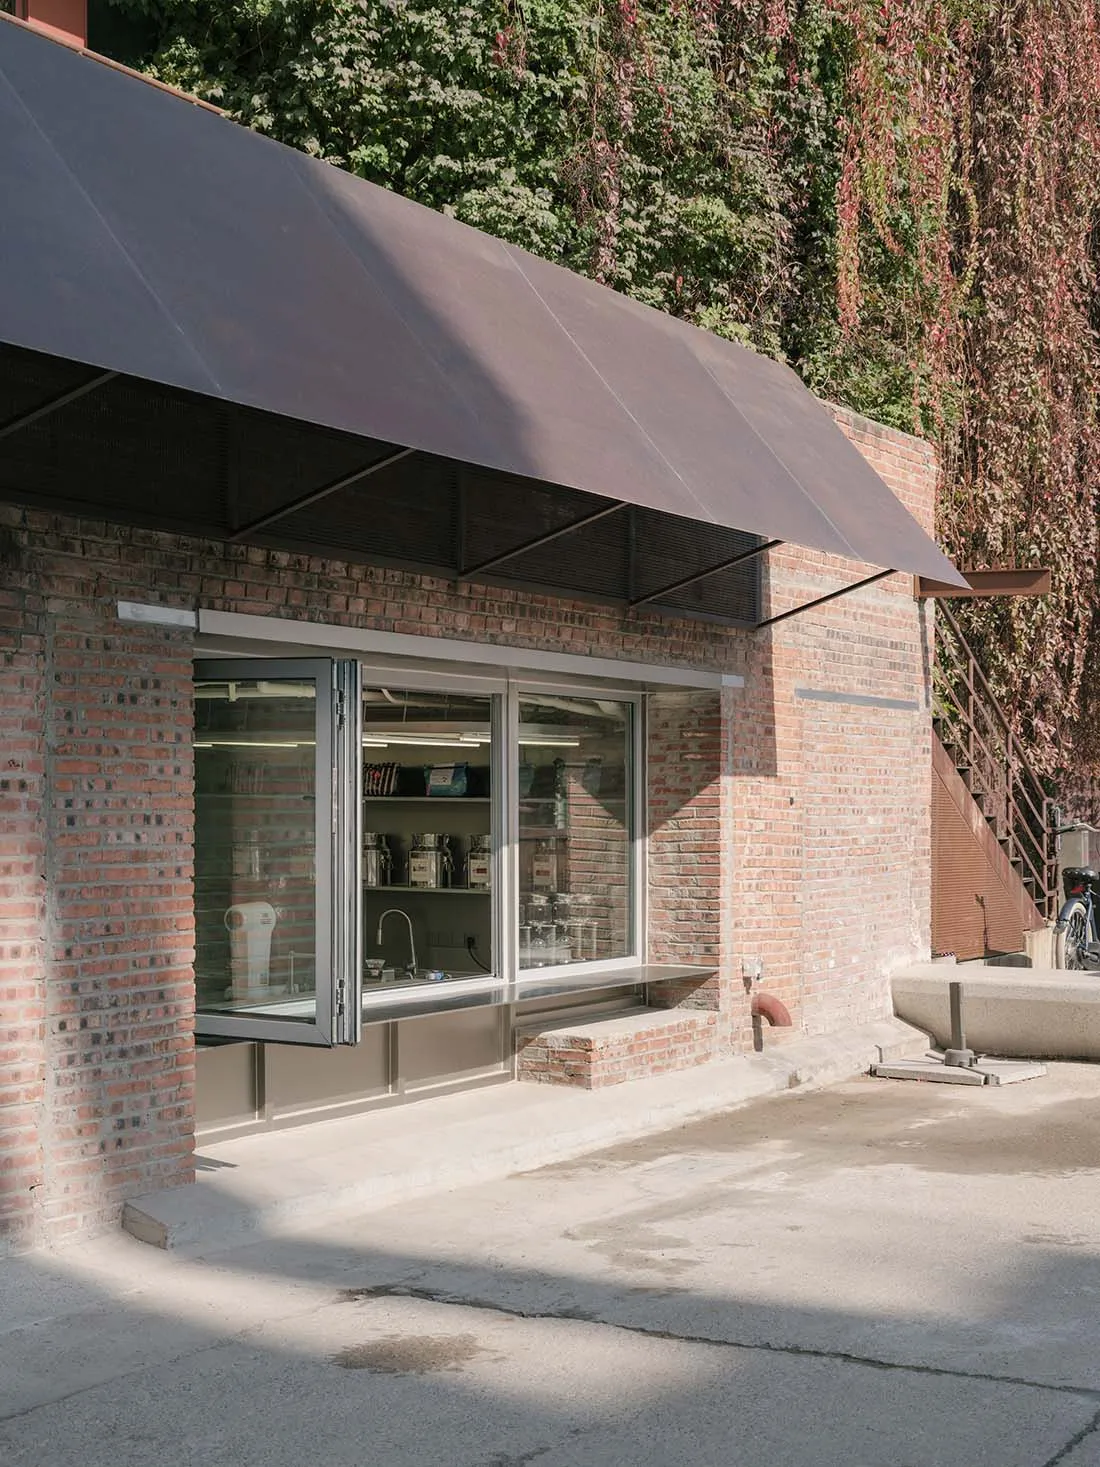
磚造店面外觀,門敞開著,展示店內零售商品。

磚造零售店面外觀

architecture・brick/concrete・exterior retail storefront

Modern brick storefront with open entrance, retail products inside, and a covered awning over the door.

標籤

architectureexteriorbrickretailstorefront

磚造零售店面外觀

architecture・brick/concrete・exterior retail storefront

Modern brick storefront with open entrance, retail products inside, and a covered awning over the door.

標籤

architectureexteriorbrickretailstorefront

關於此設計

紅磚牆面與敞開的店門構成溫暖的街景,陽光灑進店內,清楚展現零售商品陳列。整體呈現自然光線與實用零售空間的結合。

風格
architecture
材質
brick/concrete
主題
exterior retail storefront

更多設計靈感

  • A modern interior space featuring black concrete walls and a woman in a teal dress sitting on a bench.現代室內:黑色混凝土空間
  • Exploded view diagram of a mobile coffee table, showing its assembly components and materials.移動式咖啡桌組裝計畫
  • A charming cottage with a thatched roof illuminated during dusk hours, surrounded by a serene outdoor setting.黃昏時分的茅草屋
  • A detailed floor plan of a restaurant showcasing various rooms and sections.餐廳平面配置圖
  • Modern lounge area featuring sleek metal elements, transparent glass, and linear lighting, creating a sophisticated and conte現代休憩區:金屬與玻璃搭配燈光
  • A modern concrete floor plan with a seating area, entrance foyer, and patio.現代混凝土平面圖
  • A black and white architectural floor plan diagram of a modern house.現代住宅平面圖
  • Modern interior design featuring wooden elements and clean lines.現代木質室內設計

磚造零售店面外觀

Stunning Retail Space

Stunning Retail Space

磚造店面外觀,門敞開著,展示店內零售商品。

磚造零售店面外觀

architecture・brick/concrete・exterior retail storefront

Modern brick storefront with open entrance, retail products inside, and a covered awning over the door.

標籤

architectureexteriorbrickretailstorefront

磚造零售店面外觀

architecture・brick/concrete・exterior retail storefront

Modern brick storefront with open entrance, retail products inside, and a covered awning over the door.

標籤

architectureexteriorbrickretailstorefront

關於此設計

紅磚牆面與敞開的店門構成溫暖的街景,陽光灑進店內,清楚展現零售商品陳列。整體呈現自然光線與實用零售空間的結合。

風格
architecture
材質
brick/concrete
主題
exterior retail storefront

更多設計靈感

  • A modern interior space featuring black concrete walls and a woman in a teal dress sitting on a bench.現代室內:黑色混凝土空間
  • Exploded view diagram of a mobile coffee table, showing its assembly components and materials.移動式咖啡桌組裝計畫
  • A charming cottage with a thatched roof illuminated during dusk hours, surrounded by a serene outdoor setting.黃昏時分的茅草屋
  • A detailed floor plan of a restaurant showcasing various rooms and sections.餐廳平面配置圖
  • Modern lounge area featuring sleek metal elements, transparent glass, and linear lighting, creating a sophisticated and conte現代休憩區:金屬與玻璃搭配燈光
  • A modern concrete floor plan with a seating area, entrance foyer, and patio.現代混凝土平面圖
  • A black and white architectural floor plan diagram of a modern house.現代住宅平面圖
  • Modern interior design featuring wooden elements and clean lines.現代木質室內設計