FeelDesign LogoFeelDesign

建築內部系統視圖

Modern Floor Plan Collection
Modern Floor Plan Collection

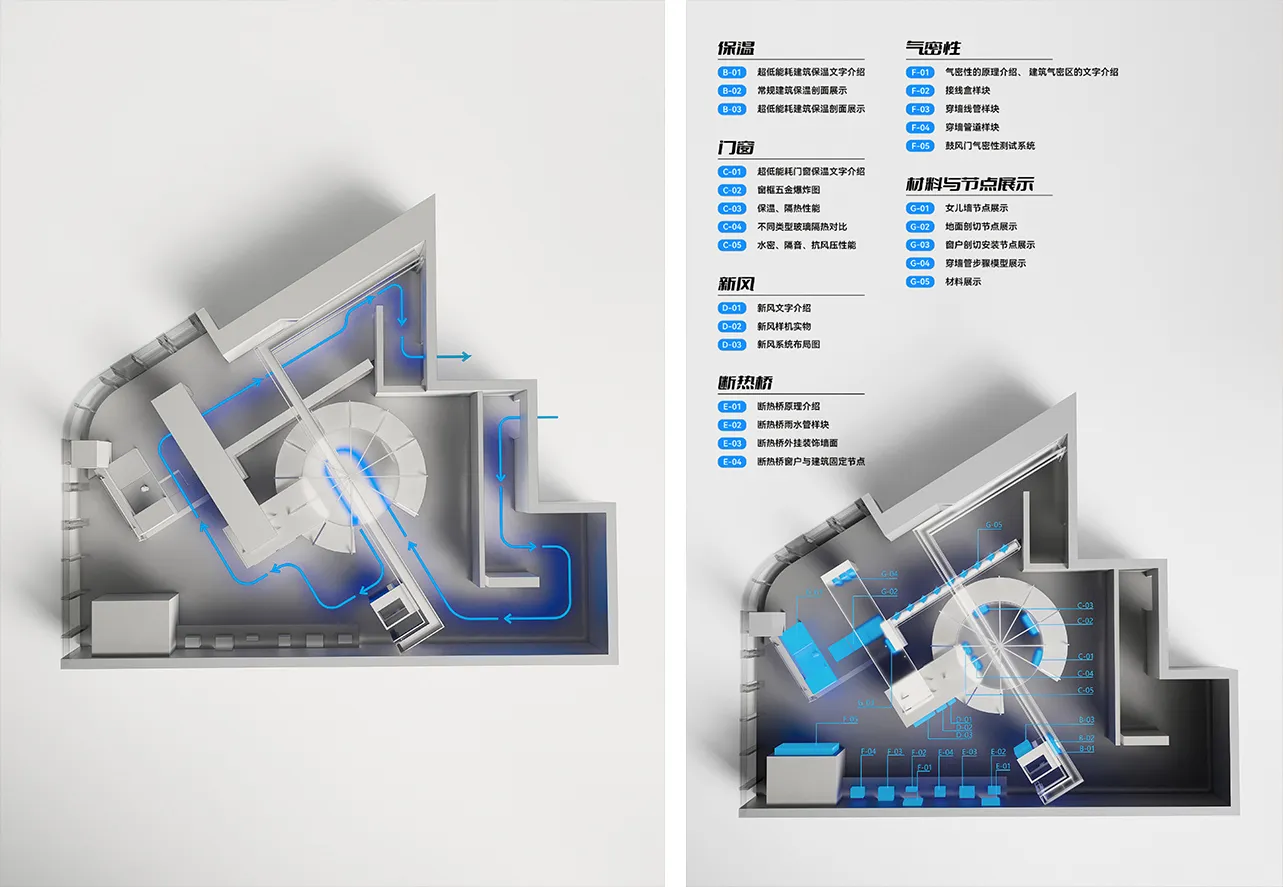
建築內部系統的3D技術圖,呈現藍色與白色元件。

建築內部系統視圖

architecture・mixed_media・interior_design

Building Interior Systems View with blue and white components

標籤

architectureinterior_designtechnical_diagrambuilding_systemsblue_white_components

建築內部系統視圖

architecture・mixed_media・interior_design

Building Interior Systems View with blue and white components

標籤

architectureinterior_designtechnical_diagrambuilding_systemsblue_white_components

關於此設計

這張3D技術圖清楚展示建築內部系統的藍色與白色元件,線條簡潔且具專業感。圖中強調各系統的配置與連結,營造出技術清晰的氛圍。

風格
architecture
材質
mixed_media
主題
interior_design

更多設計靈感

  • A stone-clad structure in a natural landscape with trees and rocks.石材覆面景觀建築
  • Modern residential exterior with glass windows against a dark, cloudy sky.現代住宅玻璃外觀
  • Modern bedroom with a concrete wall and a wooden bed.現代臥室 混凝土
  • Modern urban fence with wooden slats and stone wall現代棕色木柵欄都市石牆
  • A modern architectural floor plan of a building featuring a ground-level plan with concrete flooring and multiple functional 現代建築地面平面圖 混凝土
  • A detailed architectural site map and topographic map showing buildings and terrain.基地圖與地形圖
  • Ceramic branches hanging from a modern architectural space with skylights.陶瓷枝條室內設計
  • A set of 28 unique architectural floor plans showcasing diverse layouts and designs.樓層平面圖 變體 1

建築內部系統視圖

Modern Floor Plan Collection

Modern Floor Plan Collection

建築內部系統的3D技術圖,呈現藍色與白色元件。

建築內部系統視圖

architecture・mixed_media・interior_design

Building Interior Systems View with blue and white components

標籤

architectureinterior_designtechnical_diagrambuilding_systemsblue_white_components

建築內部系統視圖

architecture・mixed_media・interior_design

Building Interior Systems View with blue and white components

標籤

architectureinterior_designtechnical_diagrambuilding_systemsblue_white_components

關於此設計

這張3D技術圖清楚展示建築內部系統的藍色與白色元件,線條簡潔且具專業感。圖中強調各系統的配置與連結,營造出技術清晰的氛圍。

風格
architecture
材質
mixed_media
主題
interior_design

更多設計靈感

  • A stone-clad structure in a natural landscape with trees and rocks.石材覆面景觀建築
  • Modern residential exterior with glass windows against a dark, cloudy sky.現代住宅玻璃外觀
  • Modern bedroom with a concrete wall and a wooden bed.現代臥室 混凝土
  • Modern urban fence with wooden slats and stone wall現代棕色木柵欄都市石牆
  • A modern architectural floor plan of a building featuring a ground-level plan with concrete flooring and multiple functional 現代建築地面平面圖 混凝土
  • A detailed architectural site map and topographic map showing buildings and terrain.基地圖與地形圖
  • Ceramic branches hanging from a modern architectural space with skylights.陶瓷枝條室內設計
  • A set of 28 unique architectural floor plans showcasing diverse layouts and designs.樓層平面圖 變體 1