FeelDesign LogoFeelDesign

建築翻修進度

Modern Floor Plan Concept
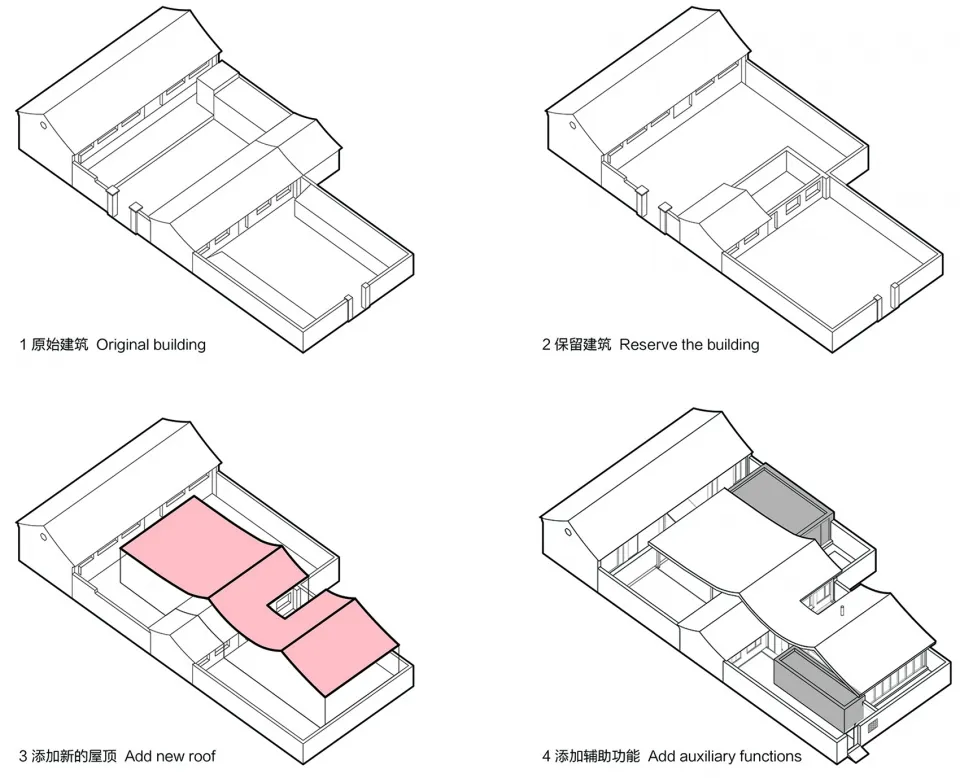
Modern Floor Plan Concept

一系列建築翻修計畫的順序式建築圖,顯示原有建築、保留建築與新增屋頂

建築翻修進度

architecture・drawings paper・building renovation

Building renovation project - This image showcases the sequential architectural drawings of a building renovation process, highlighting the original building,

標籤

architecture-revampbuilding-renovationbuilding-progressarchitectural-improvementbuilding-redesign

建築翻修進度

architecture・drawings paper・building renovation

Building renovation project - This image showcases the sequential architectural drawings of a building renovation process, highlighting the original building,

標籤

architecture-revampbuilding-renovationbuilding-progressarchitectural-improvementbuilding-redesign

關於此設計

這組順序式建築圖呈現建築翻修的完整過程,從原有建築到保留結構,再到新增屋頂的設計。圖面清楚標示各階段的變化,強調結構保留與屋頂增建的細節。整體以專業建築圖風格呈現,適合用於翻修計畫說明。

風格
architecture
材質
drawings paper
主題
building renovation

更多設計靈感

  • A modern residential design featuring a deck with blue and black striped textiles and yellow towels, set against a peach-colo現代住宅設計
  • Modern landscape architecture featuring stone structures, gravel pathways, and various plants in a natural setting.現代景觀建築與石材、碎石
  • Interior view of a modern house showing a wooden corridor with a spiral staircase.現代住宅木質走廊
  • Facade of a building with concrete walls, black shutters, and an ornate logo above the door.1924 混凝土立面建築
  • Modern building made of brick with a glass balcony overlooking the ocean.現代磚造建築與海景
  • A detailed 2D architectural drawing depicting the layout of a residential floor plan.現代住宅二樓平面圖
  • 2D architectural drawing of a multi-story hostel with glass and metal facade and multiple balconies.越南青年旅舍建築 2D 平面圖
  • Viet Nam Hostel designed interior layout with concrete, glass, and metal materials.越南青年旅舍室內設計平面圖

建築翻修進度

Modern Floor Plan Concept

Modern Floor Plan Concept

一系列建築翻修計畫的順序式建築圖,顯示原有建築、保留建築與新增屋頂

建築翻修進度

architecture・drawings paper・building renovation

Building renovation project - This image showcases the sequential architectural drawings of a building renovation process, highlighting the original building,

標籤

architecture-revampbuilding-renovationbuilding-progressarchitectural-improvementbuilding-redesign

建築翻修進度

architecture・drawings paper・building renovation

Building renovation project - This image showcases the sequential architectural drawings of a building renovation process, highlighting the original building,

標籤

architecture-revampbuilding-renovationbuilding-progressarchitectural-improvementbuilding-redesign

關於此設計

這組順序式建築圖呈現建築翻修的完整過程,從原有建築到保留結構,再到新增屋頂的設計。圖面清楚標示各階段的變化,強調結構保留與屋頂增建的細節。整體以專業建築圖風格呈現,適合用於翻修計畫說明。

風格
architecture
材質
drawings paper
主題
building renovation

更多設計靈感

  • A modern residential design featuring a deck with blue and black striped textiles and yellow towels, set against a peach-colo現代住宅設計
  • Modern landscape architecture featuring stone structures, gravel pathways, and various plants in a natural setting.現代景觀建築與石材、碎石
  • Interior view of a modern house showing a wooden corridor with a spiral staircase.現代住宅木質走廊
  • Facade of a building with concrete walls, black shutters, and an ornate logo above the door.1924 混凝土立面建築
  • Modern building made of brick with a glass balcony overlooking the ocean.現代磚造建築與海景
  • A detailed 2D architectural drawing depicting the layout of a residential floor plan.現代住宅二樓平面圖
  • 2D architectural drawing of a multi-story hostel with glass and metal facade and multiple balconies.越南青年旅舍建築 2D 平面圖
  • Viet Nam Hostel designed interior layout with concrete, glass, and metal materials.越南青年旅舍室內設計平面圖