FeelDesign LogoFeelDesign

鋼構框架建築翻修平面圖

Chic Retail Interior
Chic Retail Interior

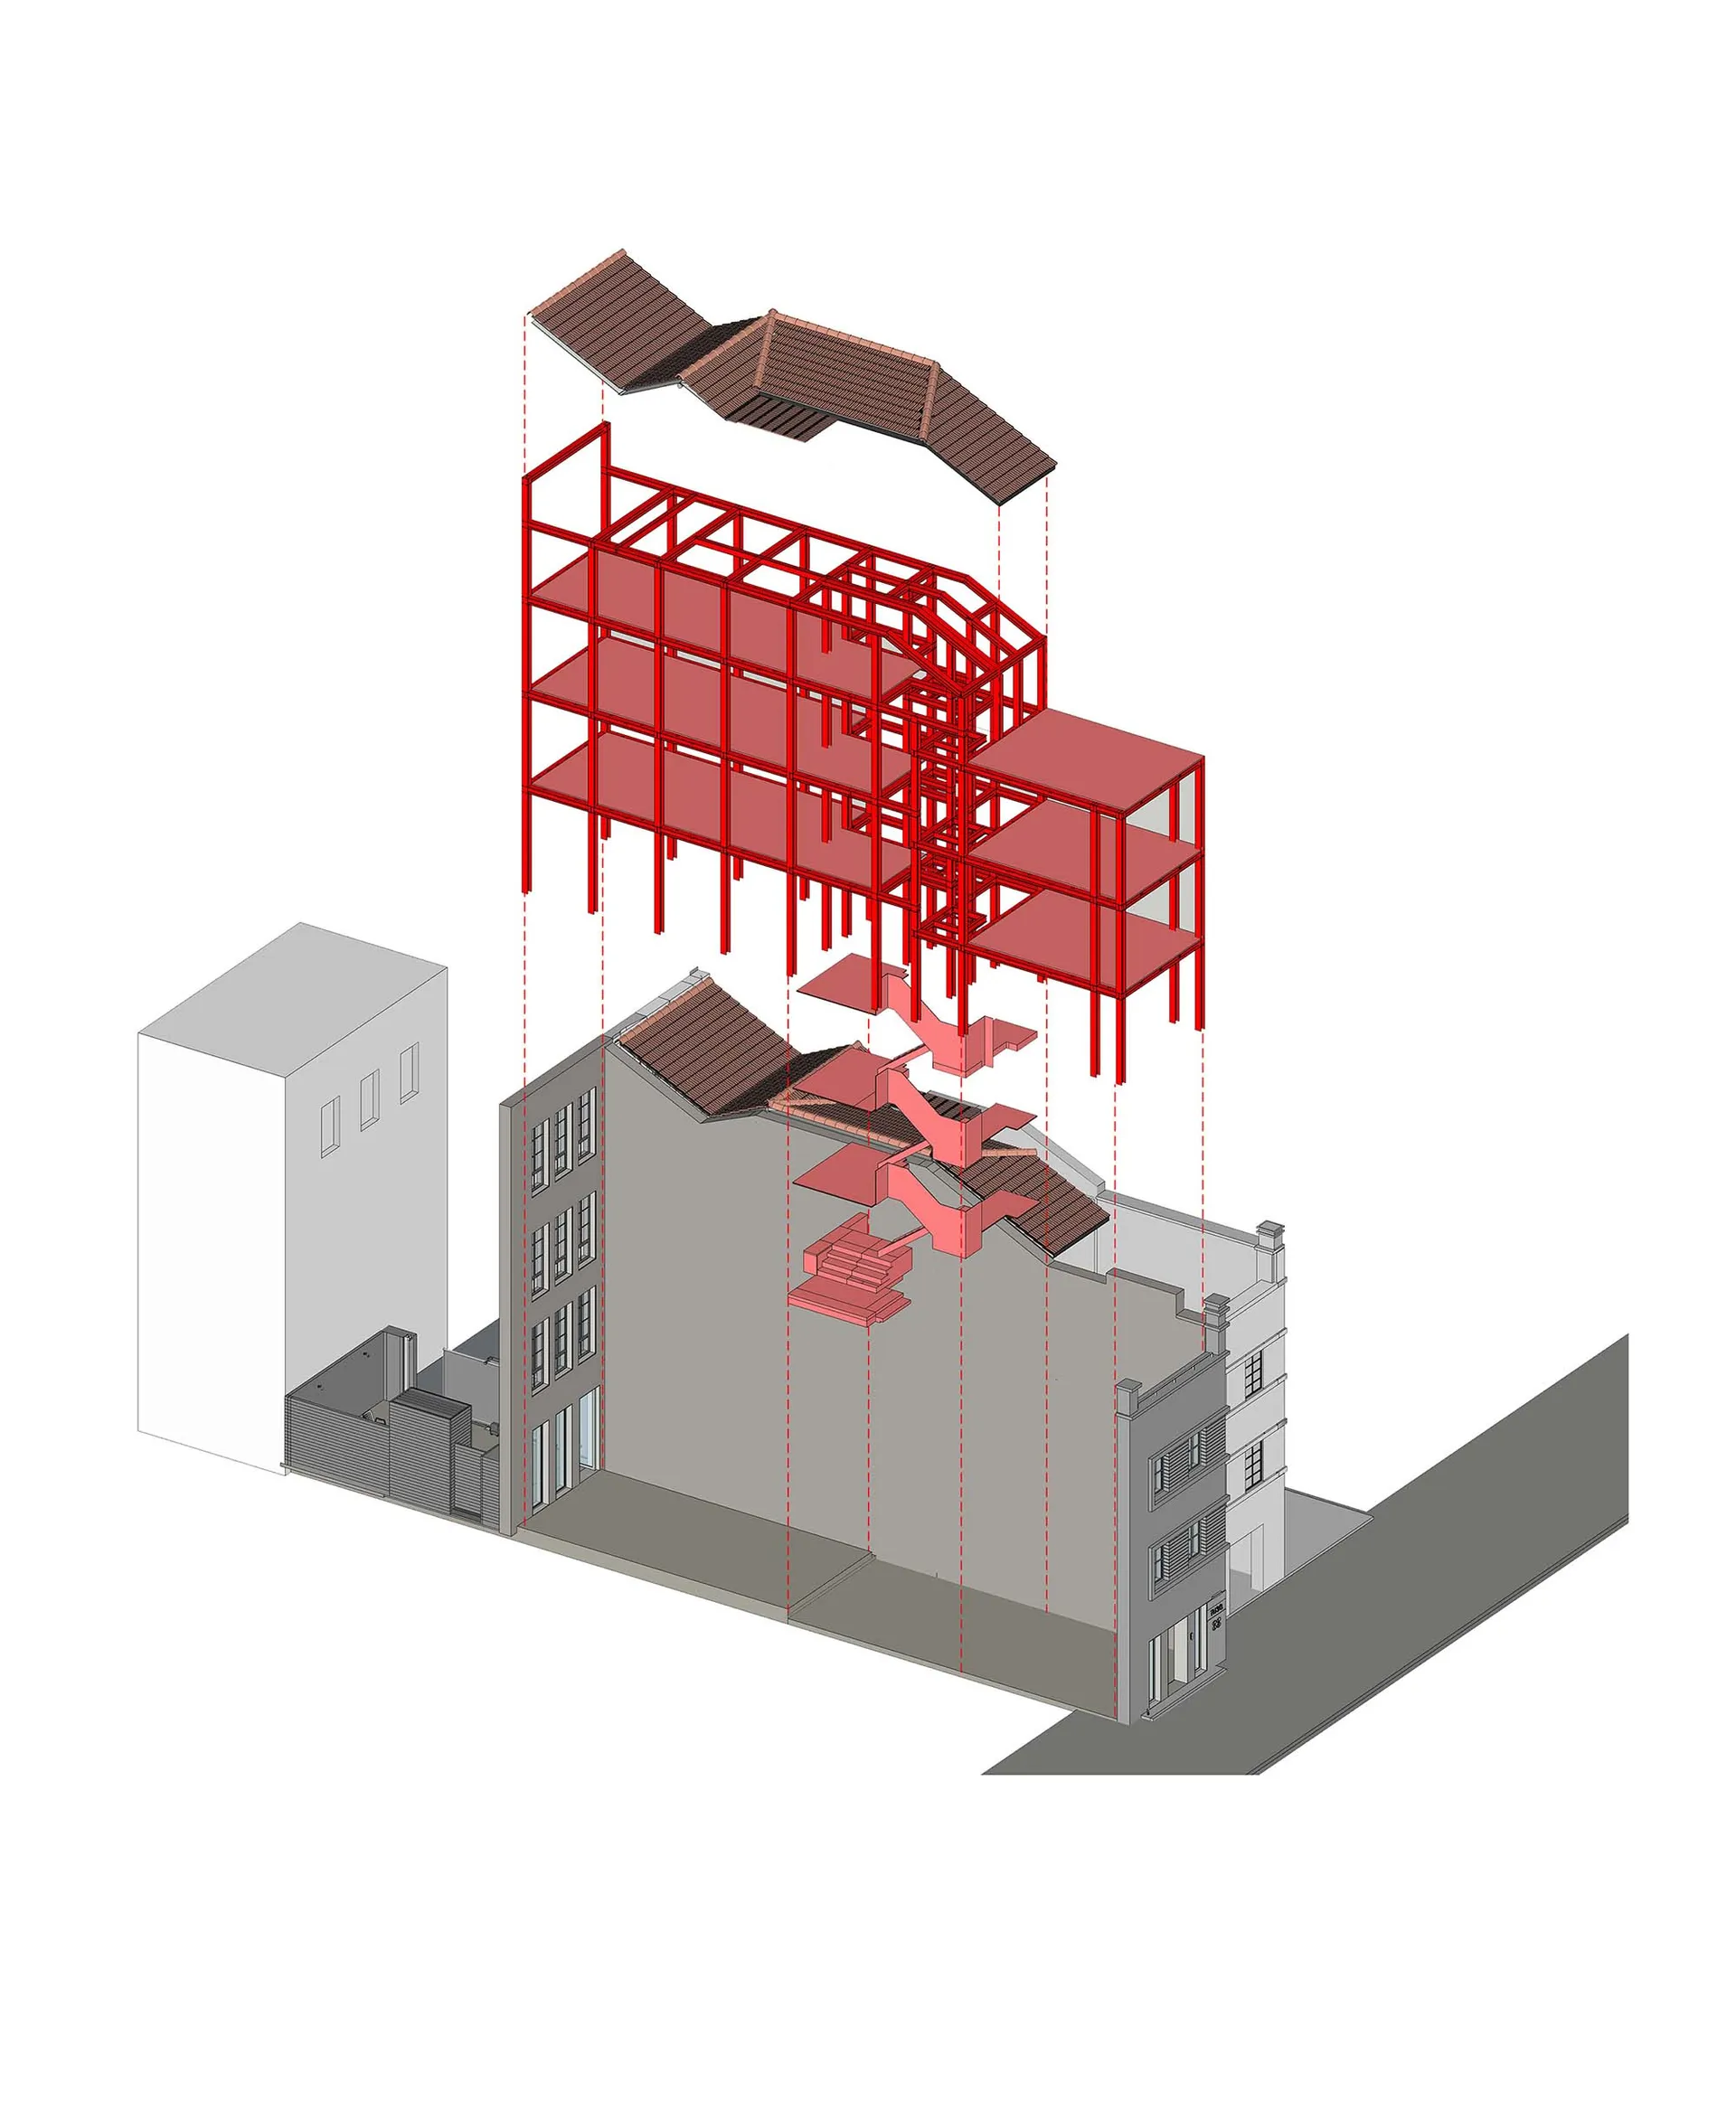
3D建築渲染圖,展示鋼構框架的建築翻修及上層增建。

鋼構框架建築翻修平面圖

architecture・steel framing・building renovation

This image depicts a building renovation project that features a steel-framed structure and an additional floor. The renovation aims to enhance the functionalit

標籤

architecturebuilding-renovationsteel-framingfloor-planstructural-extension

鋼構框架建築翻修平面圖

architecture・steel framing・building renovation

This image depicts a building renovation project that features a steel-framed structure and an additional floor. The renovation aims to enhance the functionalit

標籤

architecturebuilding-renovationsteel-framingfloor-planstructural-extension

關於此設計

這張3D建築渲染圖呈現鋼構框架的建築翻修工程,包含上層增建部分。圖中清楚顯示結構延伸的細節,營造專業且精確的設計氛圍。

風格
architecture
材質
steel framing
主題
building renovation

更多設計靈感

  • A modern residential interior featuring tropical plants in a wood and concrete setting.現代住宅室內空間與熱帶植物
  • A modern, wooden cabin nestled in a snowy forest, featuring large glass windows and minimalistic design.現代住宅度假小屋:雪地中的木造小屋
  • Circular bedroom floor plan with a bed in the center, an ensuite bathroom to the left, and a closet to the right.現代小臥室平面配置圖
  • A modern urban building with concrete and glass facade, featuring balconies and retail storefronts.現代都市建築 混凝土與玻璃
  • Modern interior staircase with marble steps and lighting大理石燈光的現代室內樓梯
  • Photo of modern residential apartments with wooden exteriors and glass balconies.現代木質公寓
  • Floor plan of a modern residential space with a living room, kitchen, and bedrooms.現代住宅平面圖
  • A modern, minimalist house with a metallic roof and structure, surrounded by lush greenery.現代住宅金屬屋

鋼構框架建築翻修平面圖

Chic Retail Interior

Chic Retail Interior

3D建築渲染圖,展示鋼構框架的建築翻修及上層增建。

鋼構框架建築翻修平面圖

architecture・steel framing・building renovation

This image depicts a building renovation project that features a steel-framed structure and an additional floor. The renovation aims to enhance the functionalit

標籤

architecturebuilding-renovationsteel-framingfloor-planstructural-extension

鋼構框架建築翻修平面圖

architecture・steel framing・building renovation

This image depicts a building renovation project that features a steel-framed structure and an additional floor. The renovation aims to enhance the functionalit

標籤

architecturebuilding-renovationsteel-framingfloor-planstructural-extension

關於此設計

這張3D建築渲染圖呈現鋼構框架的建築翻修工程,包含上層增建部分。圖中清楚顯示結構延伸的細節,營造專業且精確的設計氛圍。

風格
architecture
材質
steel framing
主題
building renovation

更多設計靈感

  • A modern residential interior featuring tropical plants in a wood and concrete setting.現代住宅室內空間與熱帶植物
  • A modern, wooden cabin nestled in a snowy forest, featuring large glass windows and minimalistic design.現代住宅度假小屋:雪地中的木造小屋
  • Circular bedroom floor plan with a bed in the center, an ensuite bathroom to the left, and a closet to the right.現代小臥室平面配置圖
  • A modern urban building with concrete and glass facade, featuring balconies and retail storefronts.現代都市建築 混凝土與玻璃
  • Modern interior staircase with marble steps and lighting大理石燈光的現代室內樓梯
  • Photo of modern residential apartments with wooden exteriors and glass balconies.現代木質公寓
  • Floor plan of a modern residential space with a living room, kitchen, and bedrooms.現代住宅平面圖
  • A modern, minimalist house with a metallic roof and structure, surrounded by lush greenery.現代住宅金屬屋