FeelDesign LogoFeelDesign

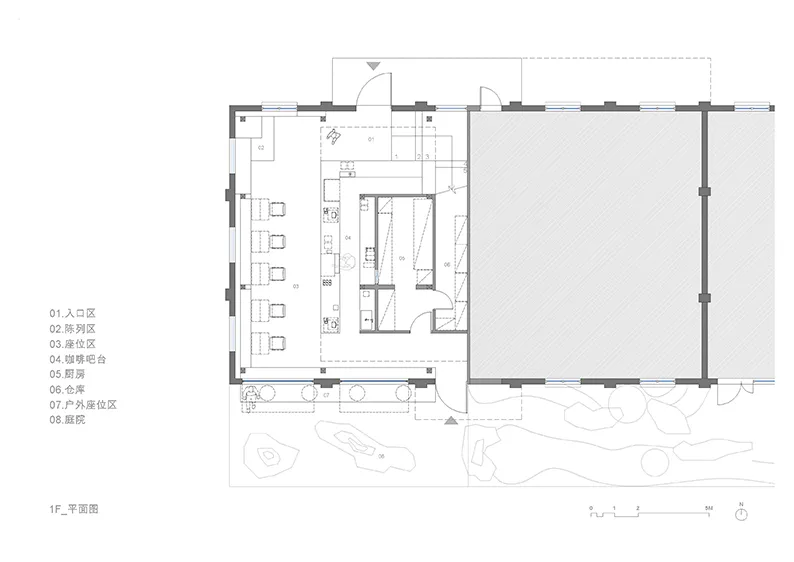
咖啡吧台平面圖

Contemporary Retail Space
Contemporary Retail Space

咖啡吧台的詳細平面圖,顯示入口、座位區及廚房等不同區域。

咖啡吧台平面圖

architecture・mixed material・cafe bar

Modern and cozy cafe bar features clean and functional seating arrangements for customer comfort and enjoyment.

標籤

cafebarfloor_planarchitectureinterior

咖啡吧台平面圖

architecture・mixed material・cafe bar

Modern and cozy cafe bar features clean and functional seating arrangements for customer comfort and enjoyment.

標籤

cafebarfloor_planarchitectureinterior

關於此設計

這張咖啡吧台的詳細平面圖清楚標示入口、座位區與廚房等不同功能區域。圖面以簡潔線條呈現空間配置,營造專業且實用的設計氛圍。

風格
architecture
材質
mixed material
主題
cafe bar

更多設計靈感

  • 咖啡廳混凝土材質的平面圖。咖啡廳混凝土平面圖
  • 現代咖啡廳外觀,搭配紅磚牆面。咖啡廳外觀紅磚牆
  • 現代咖啡廳外觀,採用玻璃牆面搭配木質裝飾元素。玻璃與木質元素的咖啡廳外觀
  • 夜晚現代咖啡廳金屬立面與石板步道外觀。咖啡廳金屬結構外觀
  • 咖啡廳戶外座位與現代玻璃立面咖啡廳外觀現代金屬玻璃
  • 咖啡廳外觀,木質窗框搭配瓦片屋頂,入口處有人正在工作。咖啡廳外觀木窗
  • 一張咖啡廳的詳細渲染平面圖,展示室內與戶外座位安排、吧台、洗手間以及家具配置咖啡廳平面圖渲染
  • 咖啡廳外觀,白色磚牆、混凝土地板,階梯上擺放盆栽。咖啡廳內部:紅磚、混凝土與植栽