FeelDesign LogoFeelDesign

咖啡廳平面圖渲染

Contemporary Floor Plan Interior
Contemporary Floor Plan Interior

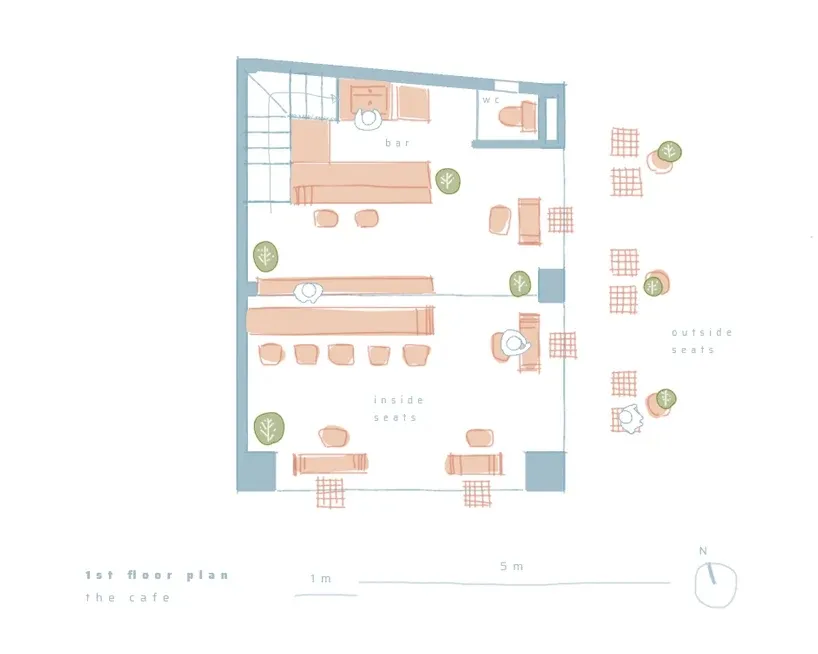
一張咖啡廳的詳細渲染平面圖,展示室內與戶外座位安排、吧台、洗手間以及家具配置

咖啡廳平面圖渲染

architecture・paper・cafe floor plan

A detailed 2D architectural rendering of a cafe's interior and outdoor seating arrangements, bar, and washroom, showcasing functional design and layout.

標籤

architecturecafeinterior designfloor planrendering

咖啡廳平面圖渲染

architecture・paper・cafe floor plan

A detailed 2D architectural rendering of a cafe's interior and outdoor seating arrangements, bar, and washroom, showcasing functional design and layout.

標籤

architecturecafeinterior designfloor planrendering

關於此設計

這張渲染圖呈現咖啡廳的完整平面配置,清楚標示室內與戶外座位區、吧台及洗手間位置。圖中家具擺設精確,兼顧動線與空間利用。整體風格專業且細膩,適合設計討論與施工參考。

風格
architecture
材質
paper
主題
cafe floor plan

更多設計靈感

  • Modern residential exterior featuring a wooden deck, metal fencing, and glass walls.現代住宅外觀 木金屬玻璃
  • Modern building facade with wooden lattice and concrete base現代木質與混凝土建築
  • Modern, open-plan residential space featuring a concrete floor and large windows overlooking the natural landscape.現代開放式混凝土地板
  • A modern pool with a concrete deck, glass walls, and wooden benches surrounded by greenery.現代泳池混凝土
  • A modern house with dark wooden exterior walls and large windows.現代深色木質外觀
  • A modern interior design featuring a black leather sofa against a textured black wall, complemented by sleek wooden cabinets 現代室內空間搭配黑色皮革沙發
  • Grey concrete spiral staircase with minimalist design現代灰色混凝土樓梯
  • Modern residential building made of concrete with multiple balconies and windows.現代住宅混凝土公寓

咖啡廳平面圖渲染

Contemporary Floor Plan Interior

Contemporary Floor Plan Interior

一張咖啡廳的詳細渲染平面圖,展示室內與戶外座位安排、吧台、洗手間以及家具配置

咖啡廳平面圖渲染

architecture・paper・cafe floor plan

A detailed 2D architectural rendering of a cafe's interior and outdoor seating arrangements, bar, and washroom, showcasing functional design and layout.

標籤

architecturecafeinterior designfloor planrendering

咖啡廳平面圖渲染

architecture・paper・cafe floor plan

A detailed 2D architectural rendering of a cafe's interior and outdoor seating arrangements, bar, and washroom, showcasing functional design and layout.

標籤

architecturecafeinterior designfloor planrendering

關於此設計

這張渲染圖呈現咖啡廳的完整平面配置,清楚標示室內與戶外座位區、吧台及洗手間位置。圖中家具擺設精確,兼顧動線與空間利用。整體風格專業且細膩,適合設計討論與施工參考。

風格
architecture
材質
paper
主題
cafe floor plan

更多設計靈感

  • Modern residential exterior featuring a wooden deck, metal fencing, and glass walls.現代住宅外觀 木金屬玻璃
  • Modern building facade with wooden lattice and concrete base現代木質與混凝土建築
  • Modern, open-plan residential space featuring a concrete floor and large windows overlooking the natural landscape.現代開放式混凝土地板
  • A modern pool with a concrete deck, glass walls, and wooden benches surrounded by greenery.現代泳池混凝土
  • A modern house with dark wooden exterior walls and large windows.現代深色木質外觀
  • A modern interior design featuring a black leather sofa against a textured black wall, complemented by sleek wooden cabinets 現代室內空間搭配黑色皮革沙發
  • Grey concrete spiral staircase with minimalist design現代灰色混凝土樓梯
  • Modern residential building made of concrete with multiple balconies and windows.現代住宅混凝土公寓