FeelDesign LogoFeelDesign

咖啡廳平面圖

Modern Cafe Concept
Modern Cafe Concept

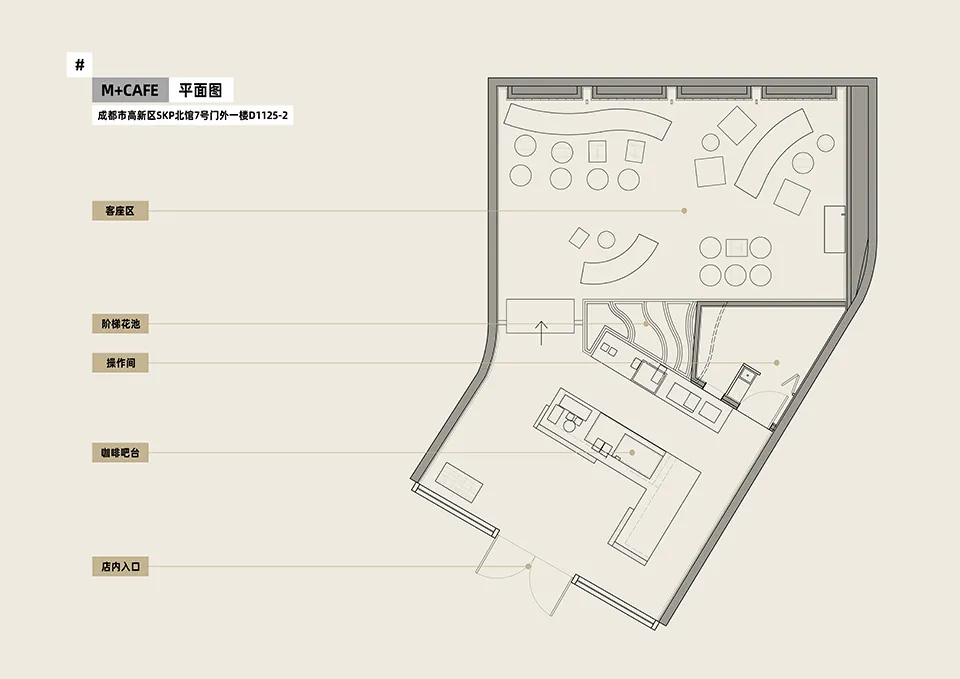
咖啡廳的建築平面圖,標示出客人座位區、階梯式花壇、廚房、吧台以及入口區域

咖啡廳平面圖

interior design・mixed materials・cafe

M+Cafe - An architecturally designed cafe showcasing mixed materials for a unique and welcoming ambiance.

標籤

architectureinteriorcafedesignmixed-materials

咖啡廳平面圖

interior design・mixed materials・cafe

M+Cafe - An architecturally designed cafe showcasing mixed materials for a unique and welcoming ambiance.

標籤

architectureinteriorcafedesignmixed-materials

關於此設計

這張咖啡廳平面圖清楚標示各功能區域,包含客人座位區、階梯式花壇、廚房與吧台。圖面以簡潔線條呈現空間配置,營造出開放且實用的氛圍。

風格
interior design
材質
mixed materials
主題
cafe

更多設計靈感

  • A modern, minimalist living room featuring a simple white sofa, a wooden chair, and a sleek, white console table with several現代簡約客廳圖書館
  • A modern living room featuring marble flooring and upholstered furniture made of fabric.大理石與布料的現代客廳
  • A modern living room with concrete walls, wooden seating, and a large wicker pendant light hanging above. A person is relaxin現代混凝土客廳
  • White ceramic cups with a brown base and blue ceramic tiles on a wall陶瓷杯與瓷磚單色調
  • A retail storefront with glass panels and warm lighting at night.玻璃零售店面
  • A modern interior living room with wooden furniture and shelves.現代木質客廳室內設計
  • Modern staircase with white marble steps, glass railing, and chrome handrails.現代大理石樓梯室內設計
  • A modern residential interior with wooden furniture and a large window.現代住宅室內木質設計

咖啡廳平面圖

Modern Cafe Concept

Modern Cafe Concept

咖啡廳的建築平面圖,標示出客人座位區、階梯式花壇、廚房、吧台以及入口區域

咖啡廳平面圖

interior design・mixed materials・cafe

M+Cafe - An architecturally designed cafe showcasing mixed materials for a unique and welcoming ambiance.

標籤

architectureinteriorcafedesignmixed-materials

咖啡廳平面圖

interior design・mixed materials・cafe

M+Cafe - An architecturally designed cafe showcasing mixed materials for a unique and welcoming ambiance.

標籤

architectureinteriorcafedesignmixed-materials

關於此設計

這張咖啡廳平面圖清楚標示各功能區域,包含客人座位區、階梯式花壇、廚房與吧台。圖面以簡潔線條呈現空間配置,營造出開放且實用的氛圍。

風格
interior design
材質
mixed materials
主題
cafe

更多設計靈感

  • A modern, minimalist living room featuring a simple white sofa, a wooden chair, and a sleek, white console table with several現代簡約客廳圖書館
  • A modern living room featuring marble flooring and upholstered furniture made of fabric.大理石與布料的現代客廳
  • A modern living room with concrete walls, wooden seating, and a large wicker pendant light hanging above. A person is relaxin現代混凝土客廳
  • White ceramic cups with a brown base and blue ceramic tiles on a wall陶瓷杯與瓷磚單色調
  • A retail storefront with glass panels and warm lighting at night.玻璃零售店面
  • A modern interior living room with wooden furniture and shelves.現代木質客廳室內設計
  • Modern staircase with white marble steps, glass railing, and chrome handrails.現代大理石樓梯室內設計
  • A modern residential interior with wooden furniture and a large window.現代住宅室內木質設計