咖啡廳休憩區室內配置

Sophisticated Floor Plan Collection
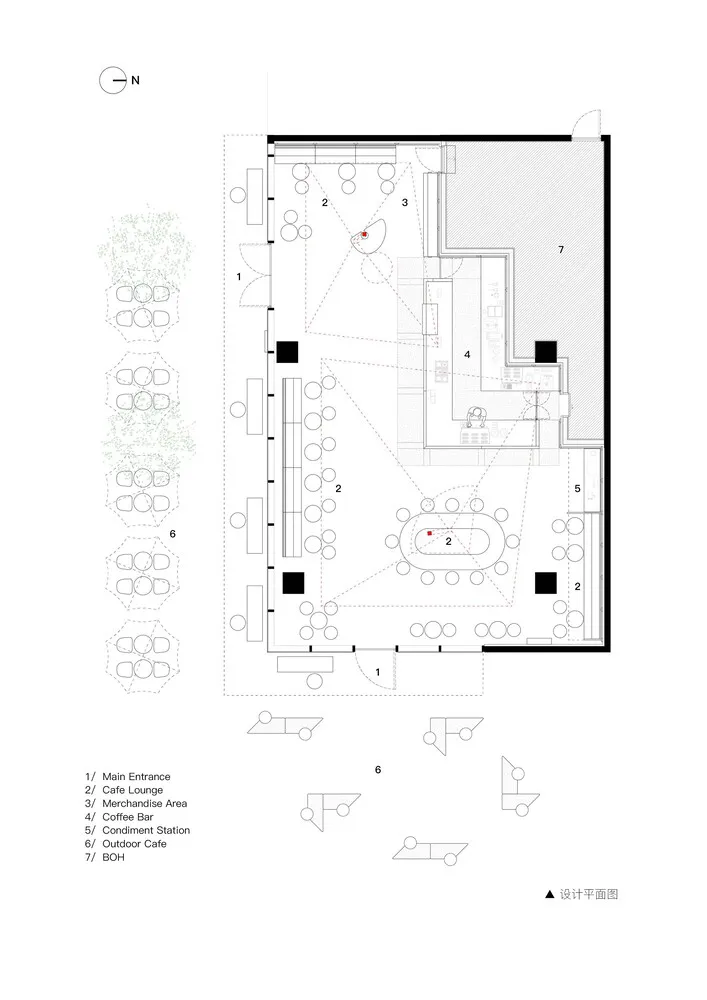
咖啡廳休憩區室內配置
interior design・cafe lounge
A detailed interior design floor plan showcasing the layout of a cafe lounge with seating arrangements, coffee bar, condiment station, and outdoor cafe area.
關於此設計
這張2D建築平面圖呈現咖啡廳休憩區的整體配置,清楚標示不同座位安排與功能分區。圖中以簡潔線條表現空間流動與動線規劃,營造舒適且實用的休憩氛圍。
- 主題
- cafe lounge