FeelDesign LogoFeelDesign

咖啡廳座位規劃圖

Contemporary Dining Space
Contemporary Dining Space

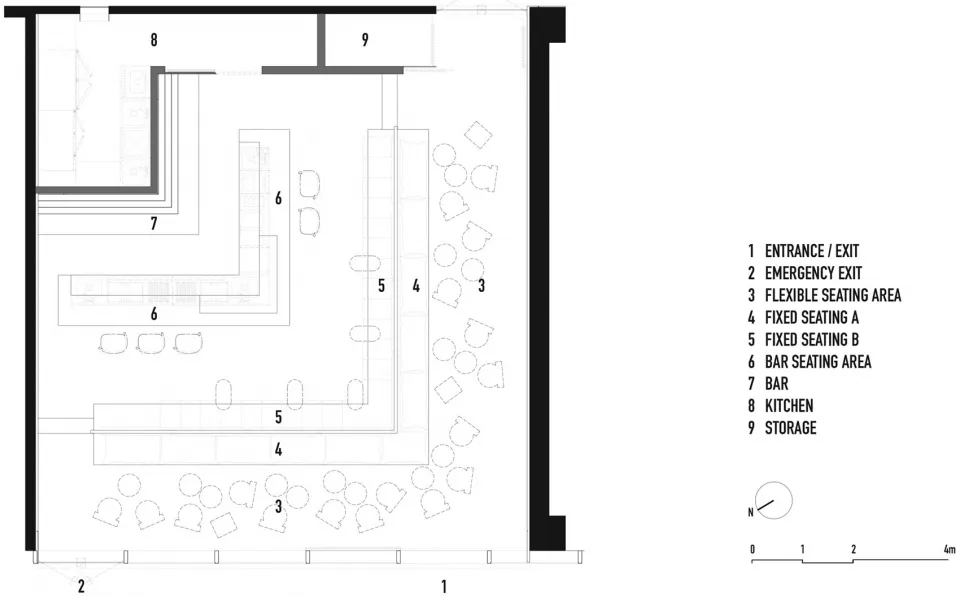
咖啡廳座位區的平面圖,標示入口/出口、緊急出口、彈性座位區與固定座位

咖啡廳座位規劃圖

interior design・paper・cafe seating plan

Modern cafe design Modern cafe seating area showcasing flexible and fixed seating for efficient organization and comfort. Ideal for customer engagement and bu

標籤

cafe-interiordesign-planflexible-seatingfixed-seatingbar-design

咖啡廳座位規劃圖

interior design・paper・cafe seating plan

Modern cafe design Modern cafe seating area showcasing flexible and fixed seating for efficient organization and comfort. Ideal for customer engagement and bu

標籤

cafe-interiordesign-planflexible-seatingfixed-seatingbar-design

關於此設計

這張平面圖清楚標示咖啡廳座位配置,包含入口、緊急出口以及彈性與固定座位區域。圖中以數字與標籤呈現座位安排,方便規劃動線與空間使用。整體設計兼顧實用與彈性,適合不同營業需求。

風格
interior design
材質
paper
主題
cafe seating plan

更多設計靈感

  • 舒適的咖啡廳室內,擁有磚牆、木質家具與瓷磚座位區。磚牆木質家具咖啡廳空間
  • 咖啡廳戶外座位區,擺放藤編椅與藍色坐墊。藤編家具與藍色坐墊的咖啡露臺
  • 現代咖啡廳室內,展現水磨石、大理石與混凝土材質咖啡廳室內:水磨石、大理石、混凝土
  • 咖啡廳室內擺設木質家具與水磨石地板木質與水磨石咖啡廳室內
  • 當代自助餐廳,搭配硬木與瓷磚地板。當代自助餐廳硬木瓷磚地板平面圖
  • 現代自助餐廳的平面圖,搭配當代家具與座位安排。現代自助餐廳家具設計
  • 黑白建築圖,展示自助餐廳平面配置,包含座位區、吧台及其他功能空間。自助餐廳室內設計平面圖
  • 現代自助餐廳室內,擁有光滑的白色表面、玻璃牆與大面窗戶。現代自助餐廳室內