FeelDesign LogoFeelDesign

自助餐廳室內設計平面圖

Classic Retail Interior
Classic Retail Interior

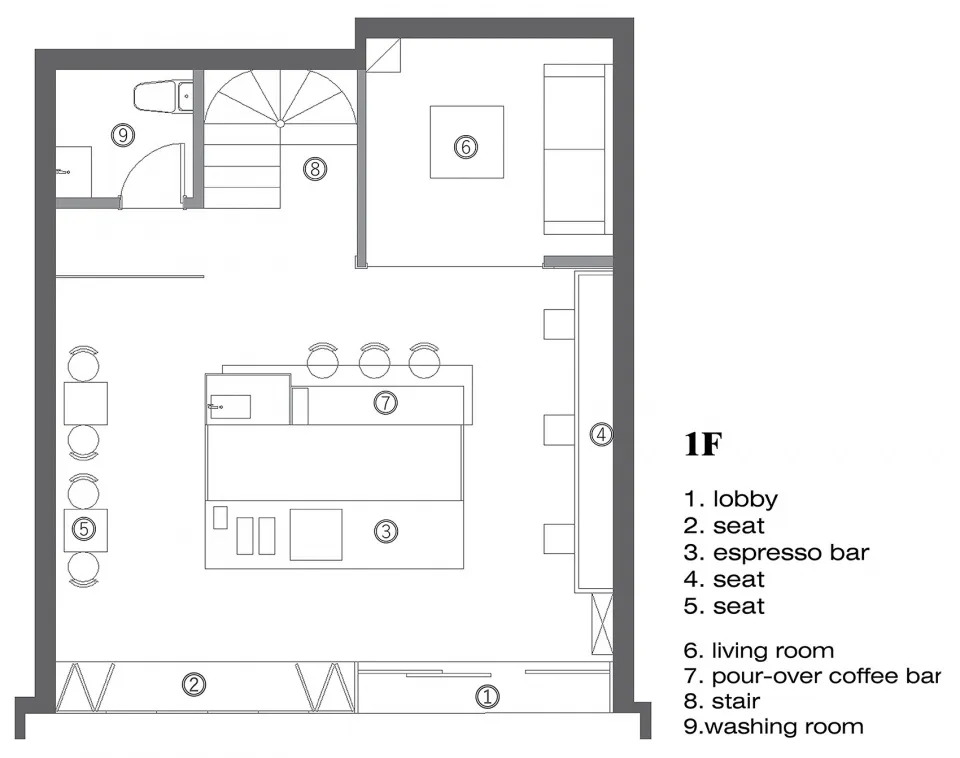
黑白建築圖,展示自助餐廳平面配置,包含座位區、吧台及其他功能空間。

自助餐廳室內設計平面圖

interior design・wood, metal, stone・cafeteria

Modern, spacious cafeteria interior featuring comfortable seating, a well-equipped kitchen, and a cozy lounge area.

標籤

室內咖啡廳現代舒適實用

自助餐廳室內設計平面圖

interior design・wood, metal, stone・cafeteria

Modern, spacious cafeteria interior featuring comfortable seating, a well-equipped kitchen, and a cozy lounge area.

標籤

室內咖啡廳現代舒適實用

關於此設計

這張黑白建築圖呈現自助餐廳的平面配置,清楚標示座位區與吧台等功能空間。圖面以簡潔線條表現整體動線與空間劃分,營造實用且舒適的用餐氛圍。

風格
interior design
材質
wood, metal, stone
主題
cafeteria

更多設計靈感

  • Detailed architectural floor plan for a modern residential interior現代室內設計平面圖
  • Staircase made of glass with concrete steps leading up to a glass wall現代玻璃混凝土樓梯
  • A modern lounge area with textured concrete walls and a green sofa.現代混凝土休憩區
  • Modern restaurant booth seating with fabric seating and a polished floor.現代餐廳卡座布料
  • Modern minimalist living room featuring a brown sofa, white coffee table, and concrete floor and walls.現代簡約客廳搭配混凝土裝飾
  • A sleek and modern coffee shop counter with minimalist design and warm lighting.現代咖啡店吧台
  • Modern cabinetry with sleek wooden surfaces in a minimalist interior setting.現代木質櫥櫃
  • A vibrant, tropical-themed carpet adorns a hotel corridor with decorative lighting fixtures.熱帶風情走廊地毯

自助餐廳室內設計平面圖

Classic Retail Interior

Classic Retail Interior

黑白建築圖,展示自助餐廳平面配置,包含座位區、吧台及其他功能空間。

自助餐廳室內設計平面圖

interior design・wood, metal, stone・cafeteria

Modern, spacious cafeteria interior featuring comfortable seating, a well-equipped kitchen, and a cozy lounge area.

標籤

室內咖啡廳現代舒適實用

自助餐廳室內設計平面圖

interior design・wood, metal, stone・cafeteria

Modern, spacious cafeteria interior featuring comfortable seating, a well-equipped kitchen, and a cozy lounge area.

標籤

室內咖啡廳現代舒適實用

關於此設計

這張黑白建築圖呈現自助餐廳的平面配置,清楚標示座位區與吧台等功能空間。圖面以簡潔線條表現整體動線與空間劃分,營造實用且舒適的用餐氛圍。

風格
interior design
材質
wood, metal, stone
主題
cafeteria

更多設計靈感

  • Detailed architectural floor plan for a modern residential interior現代室內設計平面圖
  • Staircase made of glass with concrete steps leading up to a glass wall現代玻璃混凝土樓梯
  • A modern lounge area with textured concrete walls and a green sofa.現代混凝土休憩區
  • Modern restaurant booth seating with fabric seating and a polished floor.現代餐廳卡座布料
  • Modern minimalist living room featuring a brown sofa, white coffee table, and concrete floor and walls.現代簡約客廳搭配混凝土裝飾
  • A sleek and modern coffee shop counter with minimalist design and warm lighting.現代咖啡店吧台
  • Modern cabinetry with sleek wooden surfaces in a minimalist interior setting.現代木質櫥櫃
  • A vibrant, tropical-themed carpet adorns a hotel corridor with decorative lighting fixtures.熱帶風情走廊地毯