FeelDesign LogoFeelDesign

咖啡廳平面配置圖

Luxurious Retail Collection
Luxurious Retail Collection

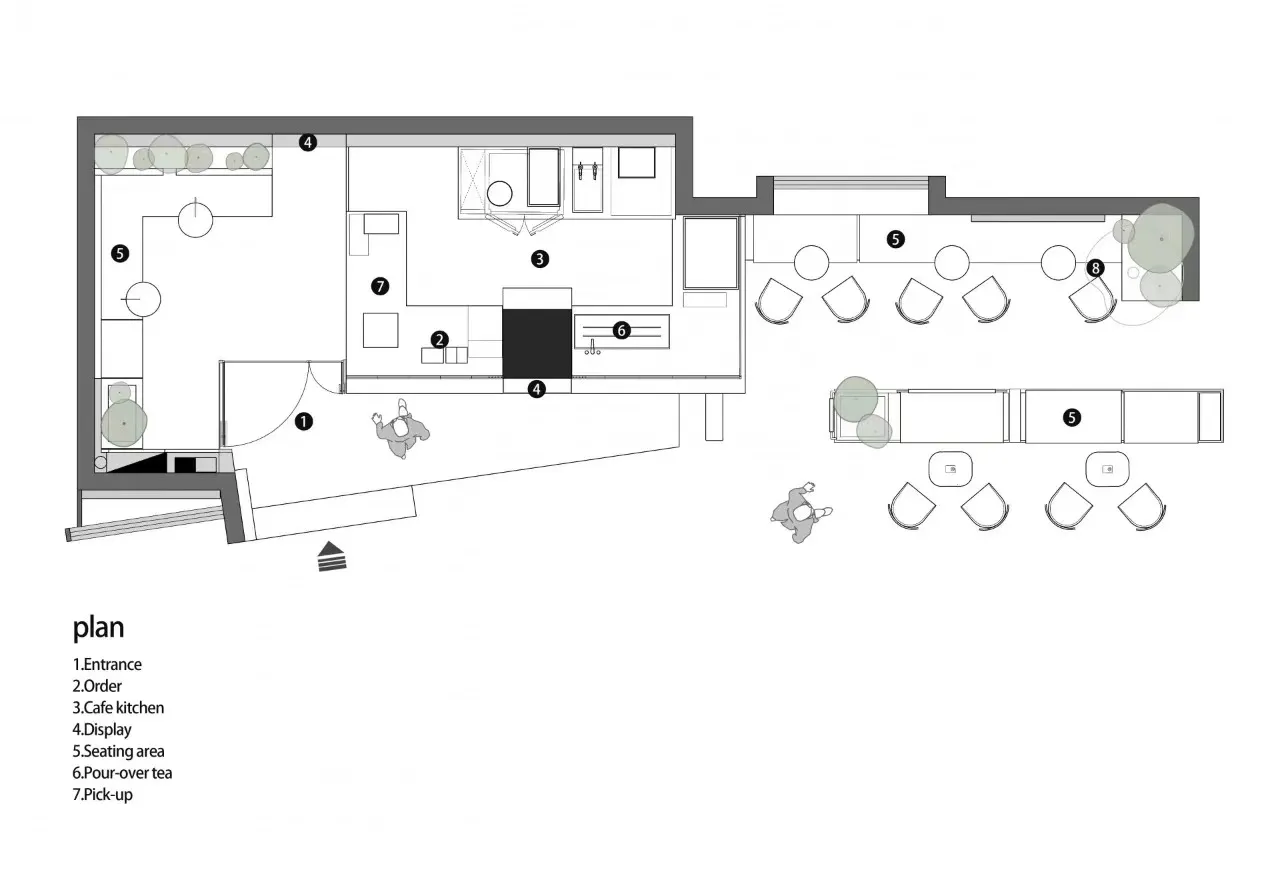
咖啡廳室內設計平面圖,展示入口、點餐區、座位區、咖啡廚房及展示區等功能分區

咖啡廳平面配置圖

architecture・mixed media・cafe design

A meticulous architectural plan of a modern cafe showcasing thoughtful spatial composition and functional zones designed for efficient service and customer expe

標籤

cafe-interior-designspace-planningfunctional-zonesmodern-architecturecoffee-shop-layout

咖啡廳平面配置圖

architecture・mixed media・cafe design

A meticulous architectural plan of a modern cafe showcasing thoughtful spatial composition and functional zones designed for efficient service and customer expe

標籤

cafe-interior-designspace-planningfunctional-zonesmodern-architecturecoffee-shop-layout

關於此設計

這張咖啡廳平面圖清楚標示各功能區域的配置,包含入口、點餐區、座位區、咖啡廚房與展示區。圖面採用現代建築語彙,強調空間流動與使用效率。整體規劃兼顧動線順暢與顧客體驗,呈現專業咖啡廳的空間設計概念。

風格
architecture
材質
mixed media
主題
cafe design

更多設計靈感

  • Modern residential floor plan with detailed dimensions and room labels.現代住宅平面圖
  • A close-up view of a modern marble console table showcasing its sleek, curved design.現代大理石玄關桌
  • Modern residential building with brick exterior and contemporary interior design features.現代建築磚牆室內
  • Detailed architectural drawing of a modern residential interior layout, showing spaces such as bedrooms, bathrooms, and stora現代住宅平面圖
  • A metallic residential bridge with glass panels over a snowy landscape.金屬住宅橋
  • A detailed architectural blueprint of a modern parking garage with concrete, steel, and glass construction materials.混凝土停車場藍圖
  • 2D architectural plan of a modern house's ground floor, showing interior design elements such as bedrooms, bathrooms, and a b現代住宅一樓平面圖
  • A modern residential building with stone, concrete, and wooden materials outdoors at dusk.現代韓式住宅外觀

咖啡廳平面配置圖

Luxurious Retail Collection

Luxurious Retail Collection

咖啡廳室內設計平面圖,展示入口、點餐區、座位區、咖啡廚房及展示區等功能分區

咖啡廳平面配置圖

architecture・mixed media・cafe design

A meticulous architectural plan of a modern cafe showcasing thoughtful spatial composition and functional zones designed for efficient service and customer expe

標籤

cafe-interior-designspace-planningfunctional-zonesmodern-architecturecoffee-shop-layout

咖啡廳平面配置圖

architecture・mixed media・cafe design

A meticulous architectural plan of a modern cafe showcasing thoughtful spatial composition and functional zones designed for efficient service and customer expe

標籤

cafe-interior-designspace-planningfunctional-zonesmodern-architecturecoffee-shop-layout

關於此設計

這張咖啡廳平面圖清楚標示各功能區域的配置,包含入口、點餐區、座位區、咖啡廚房與展示區。圖面採用現代建築語彙,強調空間流動與使用效率。整體規劃兼顧動線順暢與顧客體驗,呈現專業咖啡廳的空間設計概念。

風格
architecture
材質
mixed media
主題
cafe design

更多設計靈感

  • Modern residential floor plan with detailed dimensions and room labels.現代住宅平面圖
  • A close-up view of a modern marble console table showcasing its sleek, curved design.現代大理石玄關桌
  • Modern residential building with brick exterior and contemporary interior design features.現代建築磚牆室內
  • Detailed architectural drawing of a modern residential interior layout, showing spaces such as bedrooms, bathrooms, and stora現代住宅平面圖
  • A metallic residential bridge with glass panels over a snowy landscape.金屬住宅橋
  • A detailed architectural blueprint of a modern parking garage with concrete, steel, and glass construction materials.混凝土停車場藍圖
  • 2D architectural plan of a modern house's ground floor, showing interior design elements such as bedrooms, bathrooms, and a b現代住宅一樓平面圖
  • A modern residential building with stone, concrete, and wooden materials outdoors at dusk.現代韓式住宅外觀